

Listing Courtesy of: CRMLS / Listed By: Joanna Nowinski, Century 21 Masters; Tessa Hagwood, San Luis Obispo - Contact: 805-470-9938
10025 El Camino Real 93 Atascadero, CA 93422
Active (0 Days)
$50,000 (USD)
Description
MLS #:
NS26219170
NS26219170
Type
Mfghome
Mfghome
Year Built
1977
1977
Views
Neighborhood
Neighborhood
School District
Atascadero Unified
Atascadero Unified
County
San Luis Obispo County
San Luis Obispo County
Community
Atsoutheast(40)
Atsoutheast(40)
Listed By
Joanna Nowinski, DRE #01985606 CA, Century 21 Masters, Contact: 805-470-9938
Tessa Hagwood, DRE #02028113 CA, Century 21 Masters
Tessa Hagwood, DRE #02028113 CA, Century 21 Masters
Source
CRMLS
Last checked Oct 19 2026 at 8:40 PM GMT+0000
CRMLS
Last checked Oct 19 2026 at 8:40 PM GMT+0000
Bathroom Details
- Full Bathrooms: 2
Interior Features
- All Bedrooms Down
- Open Floorplan
- Laundry: Laundry Room
- Windows: Double Pane Windows
- Gas Range
Subdivision
- Atsoutheast(40)
Lot Information
- 0-1 Unit/Acre
Property Features
- Foundation: Pillar/Post/Pier
Heating and Cooling
- Central
Pool Information
- Community
Flooring
- Carpet
- Vinyl
Exterior Features
- Roof: Composition
Utility Information
- Utilities: Sewer Connected, Natural Gas Connected
- Sewer: Public Sewer
Parking
- Carport
Stories
- 1
Living Area
- 1,544 sqft
Additional Information: San Luis Obispo | 805-470-9938
Location
Estimated Monthly Mortgage Payment
*Based on Fixed Interest Rate withe a 30 year term, principal and interest only
Listing price
Down payment
%
Interest rate
%Mortgage calculator estimates are provided by C21 Masters and are intended for information use only. Your payments may be higher or lower and all loans are subject to credit approval.
Disclaimer: Based on information from California Regional Multiple Listing Service, Inc. as of {10/19/26 13:40} and /or other sources. Display of MLS data is deemed reliable but is not guaranteed accurate by the MLS. The Broker/Agent providing the information contained herein may or may not have been the Listing and/or Selling Agent. The information being provided by Conejo Simi Moorpark Association of REALTORS® (“CSMAR”) is for the visitor's personal, non-commercial use and may not be used for any purpose other than to identify prospective properties visitor may be interested in purchasing. Any information relating to a property referenced on this web site comes from the Internet Data Exchange (“IDX”) program of CSMAR. This web site may reference real estate listing(s) held by a brokerage firm other than the broker and/or agent who owns this web site. Any information relating to a property, regardless of source, including but not limited to square footages and lot sizes, is deemed reliable.














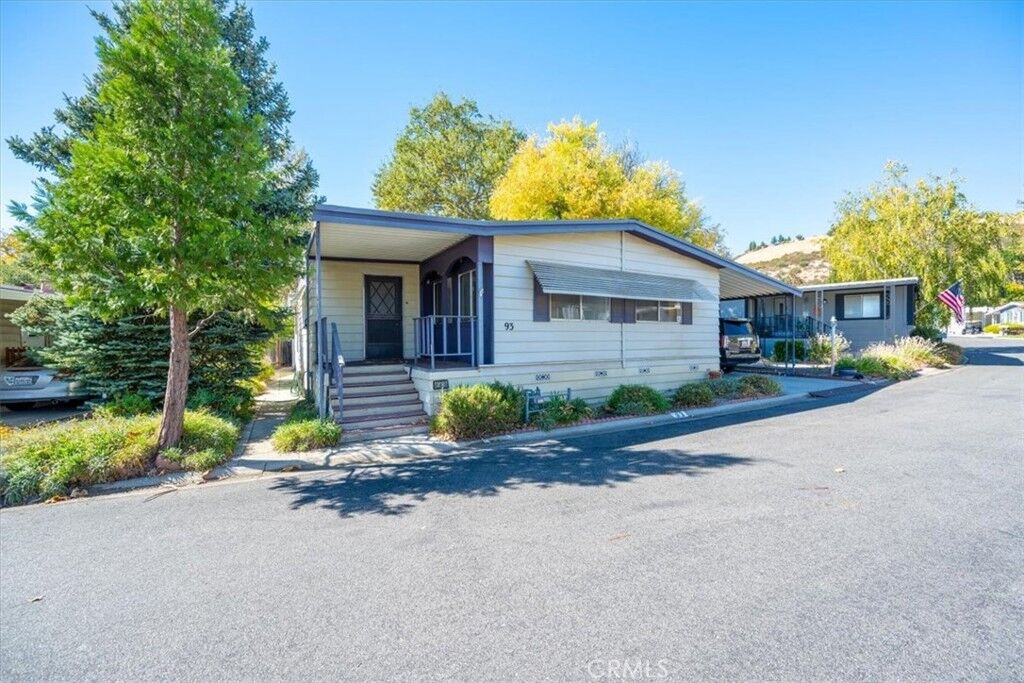
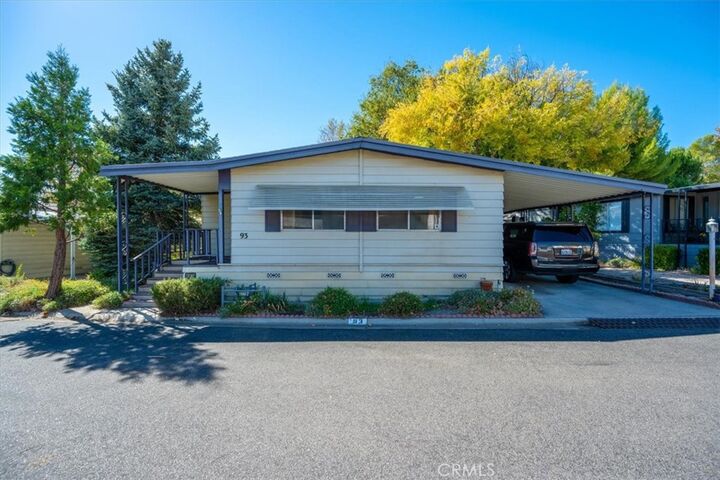
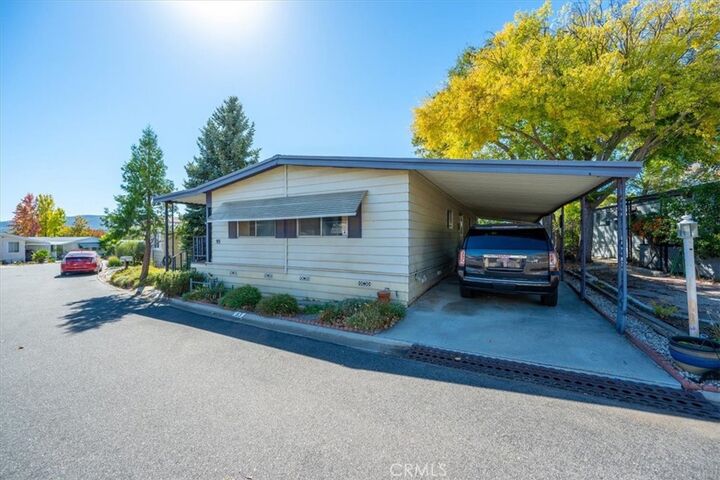
This home is a contractor special, giving you two clear paths forward. Renovate the existing structure and reimagine the space into your dream retirement home, with the finishes to suit your lifestyle. Or remove the existing home and bring in a new coach on a lot in one of the most desirable parks in the area. The home is being sold as-is and is priced accordingly, making it an excellent opportunity for a buyer ready to take on a project.
Rancho Del Bordo is an owner occupied park and residents enjoy a pool and spa and a clubhouse featuring pool tables and a full kitchen, all of which make it easy to settle in and feel at home. Space rent is $1,400 per month and includes water, trash, and sewer, which keeps monthly costs predictable. Bring your contractor and your vision, and schedule your showing today!