

 Listed by MLSlistings Inc. / Listed By: Rhonda Prunella, Century 21 Masters - Contact: 408-334-8542
 355 Waldeberg Road Ben Lomond, CA 95005
Active (0 Days)
$875,000 (USD)
OPEN HOUSE TIMES
-
OPENSun, Sep 2711:00 am - 2:00 pm
Description
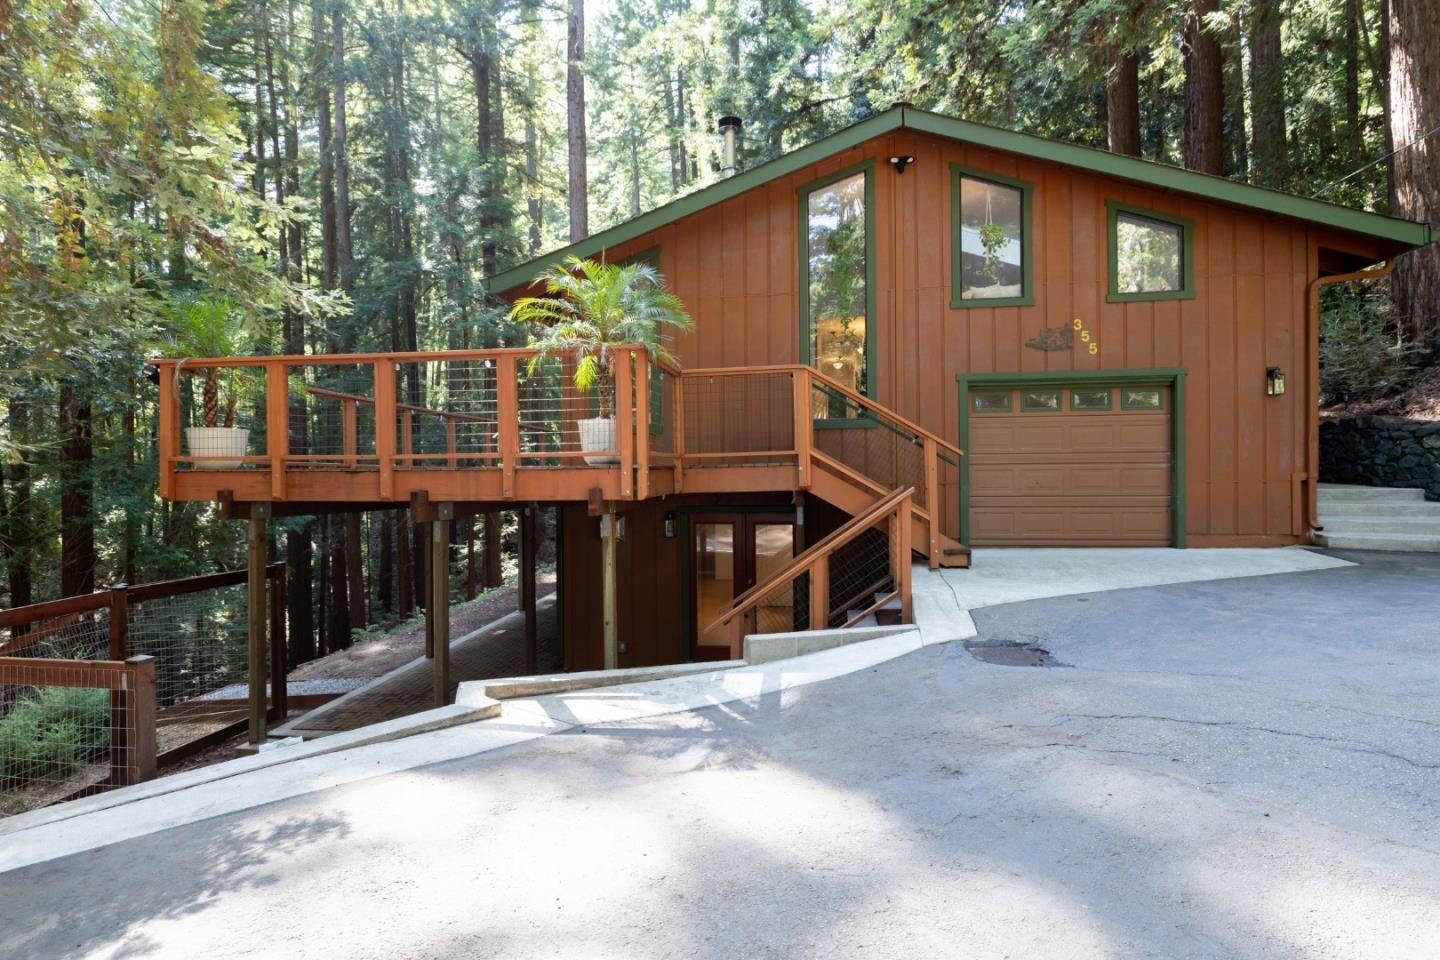
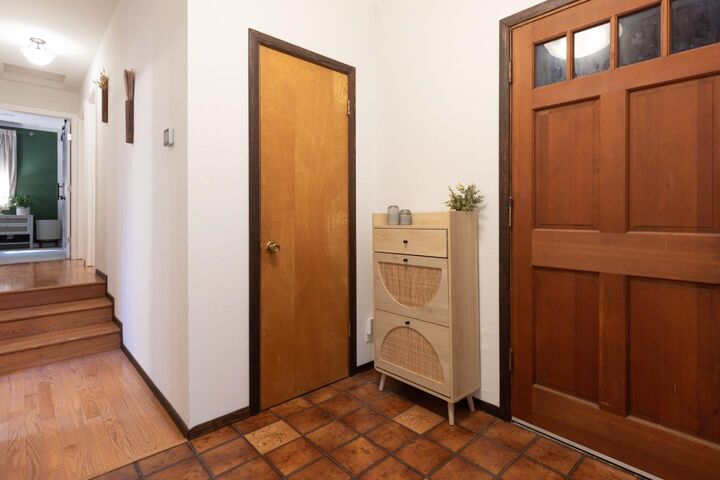
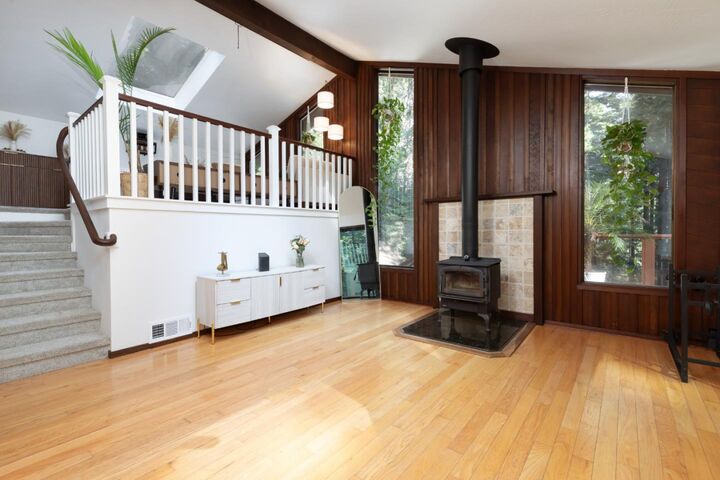
Welcome to a truly special home nestled among majestic redwoods, where nature and tranquility surround you. Set in a peaceful, wooded setting with the sound of a creek flowing in the distance. This is more than a home, it is a peaceful sanctuary where you can slow down an connect with nature. Wake up to the soothing sounds of flowing water, towering trees and abundant natural beauty right outside your door. The property provides a wonderful connection to nature while still offering a comfortable, cozy place to call home. Open floor plan, Soaring ceilings, skylights and hardwood floors. Extensive decking expands the living space. sparkling Jacuzzi lap pool is the ultimate place to unwind. Plenty of room to garden & hike trails to Marshall creek. Close to the peaceful town of Ben Lomond. Everyday feels like a getaway.
MLS #:
ML82062285
ML82062285
Lot Size
1.1 acres
1.1 acres
Type
Single-Family Home
Single-Family Home
Year Built
1979
1979
Style
Contemporary
Contemporary
Views
Canyon, Mountains, Hills, Ridge, Forest / Woods, River / Stream
Canyon, Mountains, Hills, Ridge, Forest / Woods, River / Stream
School District
830
830
County
Santa Cruz County
Santa Cruz County
Listed By
Rhonda Prunella, DRE #01352592 CA, Century 21 Masters, Contact: 408-334-8542
Source
MLSlistings Inc.
Last checked Sep 23 2026 at 5:18 PM GMT+0000
MLSlistings Inc.
Last checked Sep 23 2026 at 5:18 PM GMT+0000
Bathroom Details
- Full Bathrooms: 2
Interior Features
- Upper Floor
- Washer / Dryer
- In Utility Room
- Outside
Kitchen
- Garbage Disposal
- Dishwasher
- Oven - Built-In
- Oven Range
- Exhaust Fan
- Hood Over Range
- Countertop - Ceramic
- Refrigerator
- Skylight
Lot Information
- Grade - Sloped Down
- Stream - Year Round
- Grade - Gently Sloped
- Grade - Hillside
- Grade - Rolling
- Views
- Grade - Steep
- Paved
- Grade - Hilly
- Grade - Side Slope
- Private / Secluded
Property Features
- Deck
- Back Yard
- Other
- Low Maintenance
- Bbq Area
- Dog Run / Kennel
- Fireplace: Living Room
- Fireplace: Wood Burning
- Fireplace: Other Location
- Fireplace: Free Standing
- Fireplace: Gas Burning
- Foundation: Concrete Perimeter
Heating and Cooling
- Forced Air
- Central Forced Air
- Propane
- Fireplace
- Ceiling Fan
Pool Information
- Spa / Hot Tub
- Spa - Jetted
- Spa - Fenced
- Spa - Fiberglass
Flooring
- Hardwood
- Tile
- Wood
- Carpet
Exterior Features
- Roof: Composition
Utility Information
- Utilities: Water - Water on Site, Individual Electric Meters, Water - Storage Tank, Propane on Site, Public Utilities, Water - Well, Other
- Sewer: Septic Standard
- Energy: Thermostat Controller, Tankless Water Heater, Skylight
School Information
- Elementary School: Boulder Creek Elementary
- High School: San Lorenzo Valley High School
Garage
- Uncovered Parking
- Guest / Visitor Parking
- Off-Street Parking
- Attached Garage
- Parking Area
Stories
- 2
Living Area
- 2,074 sqft
Additional Information: Boulder Creek | 408-334-8542
Location
Estimated Monthly Mortgage Payment
*Based on Fixed Interest Rate withe a 30 year term, principal and interest only
Listing price
Down payment
%
Interest rate
%Mortgage calculator estimates are provided by C21 Masters and are intended for information use only. Your payments may be higher or lower and all loans are subject to credit approval.
Disclaimer: The data relating to real estate for sale on this website comes in part from the Broker Listing Exchange program of the MLSListings Inc.TM MLS system. Real estate listings held by brokerage firms other than the broker who owns this website are marked with the Internet Data Exchange icon and detailed information about them includes the names of the listing brokers and listing agents. Listing data updated every 30 minutes.
Properties with the icon(s) are courtesy of the MLSListings Inc.
Listing Data Copyright 2026 MLSListings Inc. All rights reserved. Information Deemed Reliable But Not Guaranteed.
Properties with the
 icon(s) are courtesy of the MLSListings Inc.
 Listing Data Copyright 2026 MLSListings Inc. All rights reserved. Information Deemed Reliable But Not Guaranteed.













