

Listing Courtesy of: CRMLS / Listed By: AL Galvis, Century 21 Masters; Carlos Alfaro, Masters
9653 Oakdale Avenue Chatsworth, CA 91311
Active (45 Days)
$1,139,999 (USD)
OPEN HOUSE TIMES
-
OPENSat, Oct 1712 noon - 4:00 pm

Description
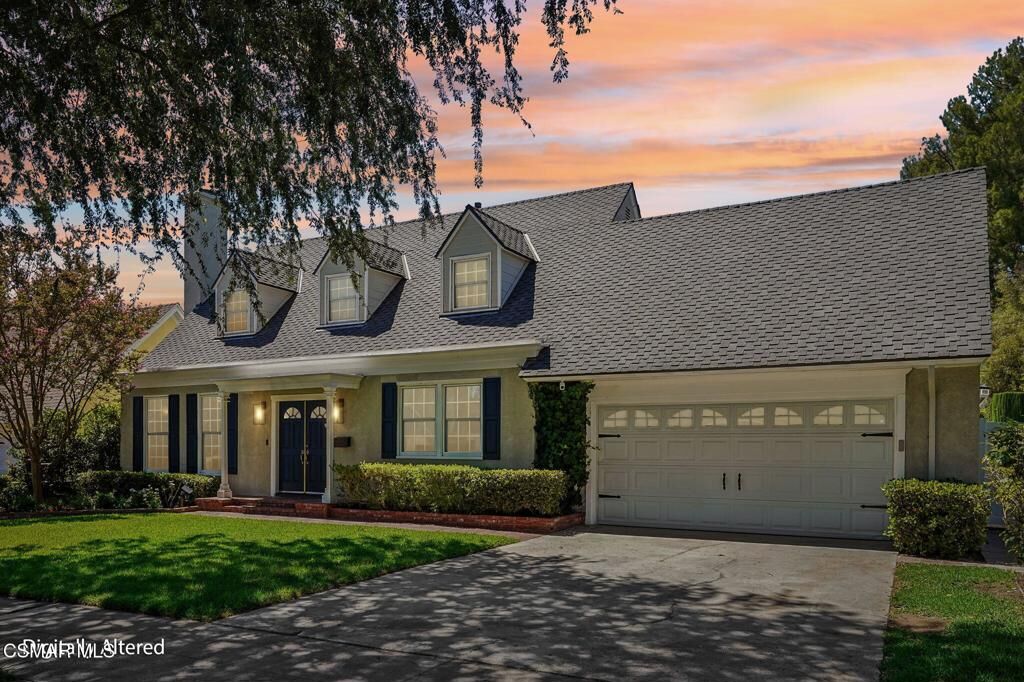
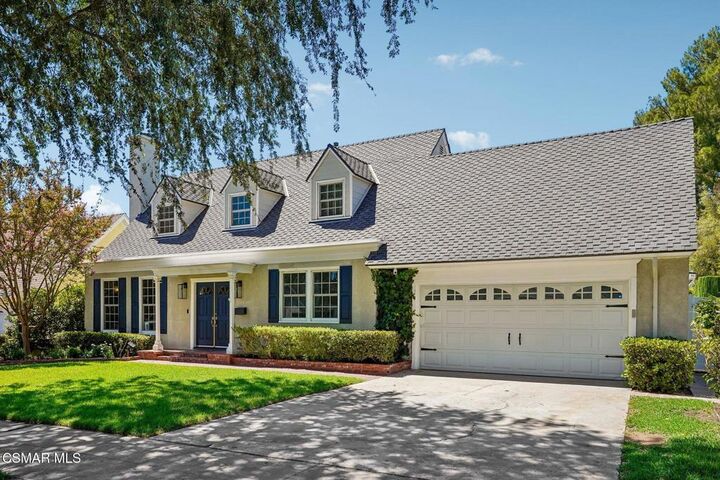
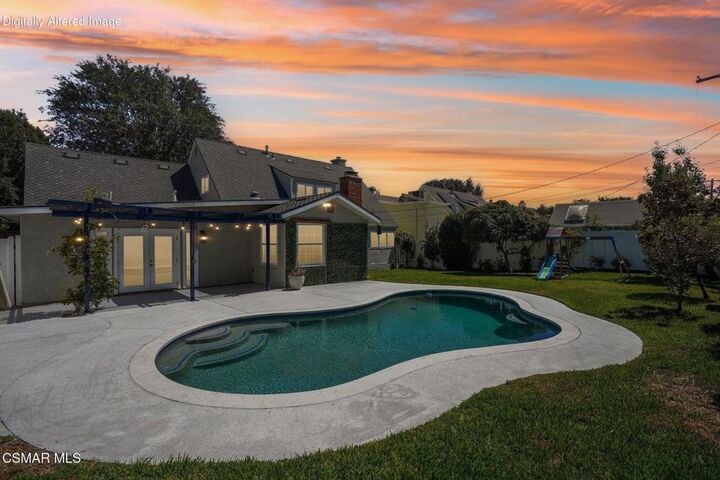
Charming Cape Cod Curb Appeal in Chatsworth!!!Welcome home to this beautifully maintained Cape Cod-style residence, framed by white columns and topped with elegant crown molding. A striking navy double door with arched glass panels and gold hardware welcomes you in, while navy shutters accent the crisp, light stucco exterior. A brick walkway and matching brick planter beds add timeless character. Mature landscaping, climbing ivy along the side elevation, a beautiful new roof, three symmetrical dormer windows, and a stately brick chimney give this home instant Storybook appeal.Inside, the home offers approximately 2,418 square feet of spacious living with 3 bedrooms and 2 bathrooms, ideal for comfortable family living. Beautiful Ship Lap wood floors throughout add warmth and character, complemented by two inviting fireplaces in the living and family rooms.The updated kitchen features large countertops and a bay-view window overlooking the backyard. A formal dining room filled with natural light provides the perfect setting for entertaining, while a bonus room offers additional space ideal for large get-togethers. Recessed lighting throughout enhances the home's bright and welcoming atmosphere.The home features a NEW ROOF (Owens Corning Presidential with warranty), along with newer Milgard windows and doors throughout. Step outside to a beautiful pool featuring newer tiling and Pebble Tec, complete with a Katchakid safety net for added peace of mind. The expansive backyard offers a large grassy area and lush landscaping, enclosed by a white vinyl fence.A private two-car garage includes drywall and built-in shelving, providing excellent storage and functionality. Additional improvements include a re-piped sewer line. Home comes with a security system on windows, doors, and cameras.Enjoy easy access to top-rated schools, shopping, dining, and nearby parks and open space.Don't miss this rare opportunity to own a beautifully updated piece of Cape Cod charm in Chatsworth!
MLS #:
226004165
226004165
Lot Size
7,562 SQFT
7,562 SQFT
Type
Single-Family Home
Single-Family Home
Year Built
1958
1958
Style
Cape Cod
Cape Cod
County
Los Angeles County
Los Angeles County
Listed By
AL Galvis, DRE #01702731 CA, Century 21 Masters
Carlos Alfaro, DRE #02154680 CA, Century 21 Masters
Carlos Alfaro, DRE #02154680 CA, Century 21 Masters
Source
CRMLS
Last checked Oct 17 2026 at 2:10 PM GMT+0000
CRMLS
Last checked Oct 17 2026 at 2:10 PM GMT+0000
Bathroom Details
- Full Bathrooms: 2
Interior Features
- Recessed Lighting
- Laundry: In Garage
- Built-In Features
- Dishwasher
- Windows: Shutters
- Range
- Windows: Double Pane Windows
- Gas Water Heater
- Gas Cooking
Lot Information
- Sprinklers In Front
- Sprinklers In Rear
- Rectangular Lot
- Drip Irrigation/Bubblers
Property Features
- Fireplace: Family Room
- Fireplace: Living Room
- Fireplace: Gas
- Foundation: Raised
Heating and Cooling
- Central
- Central Air
Pool Information
- Private
- In Ground
- Pebble
Flooring
- Wood
- Carpet
Utility Information
- Utilities: Water Source: Public
- Sewer: Public Sewer
Parking
- Driveway
- Garage
- Door-Single
Stories
- 2
Living Area
- 2,418 sqft
Location
Estimated Monthly Mortgage Payment
*Based on Fixed Interest Rate withe a 30 year term, principal and interest only
Listing price
Down payment
%
Interest rate
%Mortgage calculator estimates are provided by C21 Masters and are intended for information use only. Your payments may be higher or lower and all loans are subject to credit approval.
Disclaimer: Based on information from California Regional Multiple Listing Service, Inc. as of {10/17/26 07:10} and /or other sources. Display of MLS data is deemed reliable but is not guaranteed accurate by the MLS. The Broker/Agent providing the information contained herein may or may not have been the Listing and/or Selling Agent. The information being provided by Conejo Simi Moorpark Association of REALTORS® (“CSMAR”) is for the visitor's personal, non-commercial use and may not be used for any purpose other than to identify prospective properties visitor may be interested in purchasing. Any information relating to a property referenced on this web site comes from the Internet Data Exchange (“IDX”) program of CSMAR. This web site may reference real estate listing(s) held by a brokerage firm other than the broker and/or agent who owns this web site. Any information relating to a property, regardless of source, including but not limited to square footages and lot sizes, is deemed reliable.













