

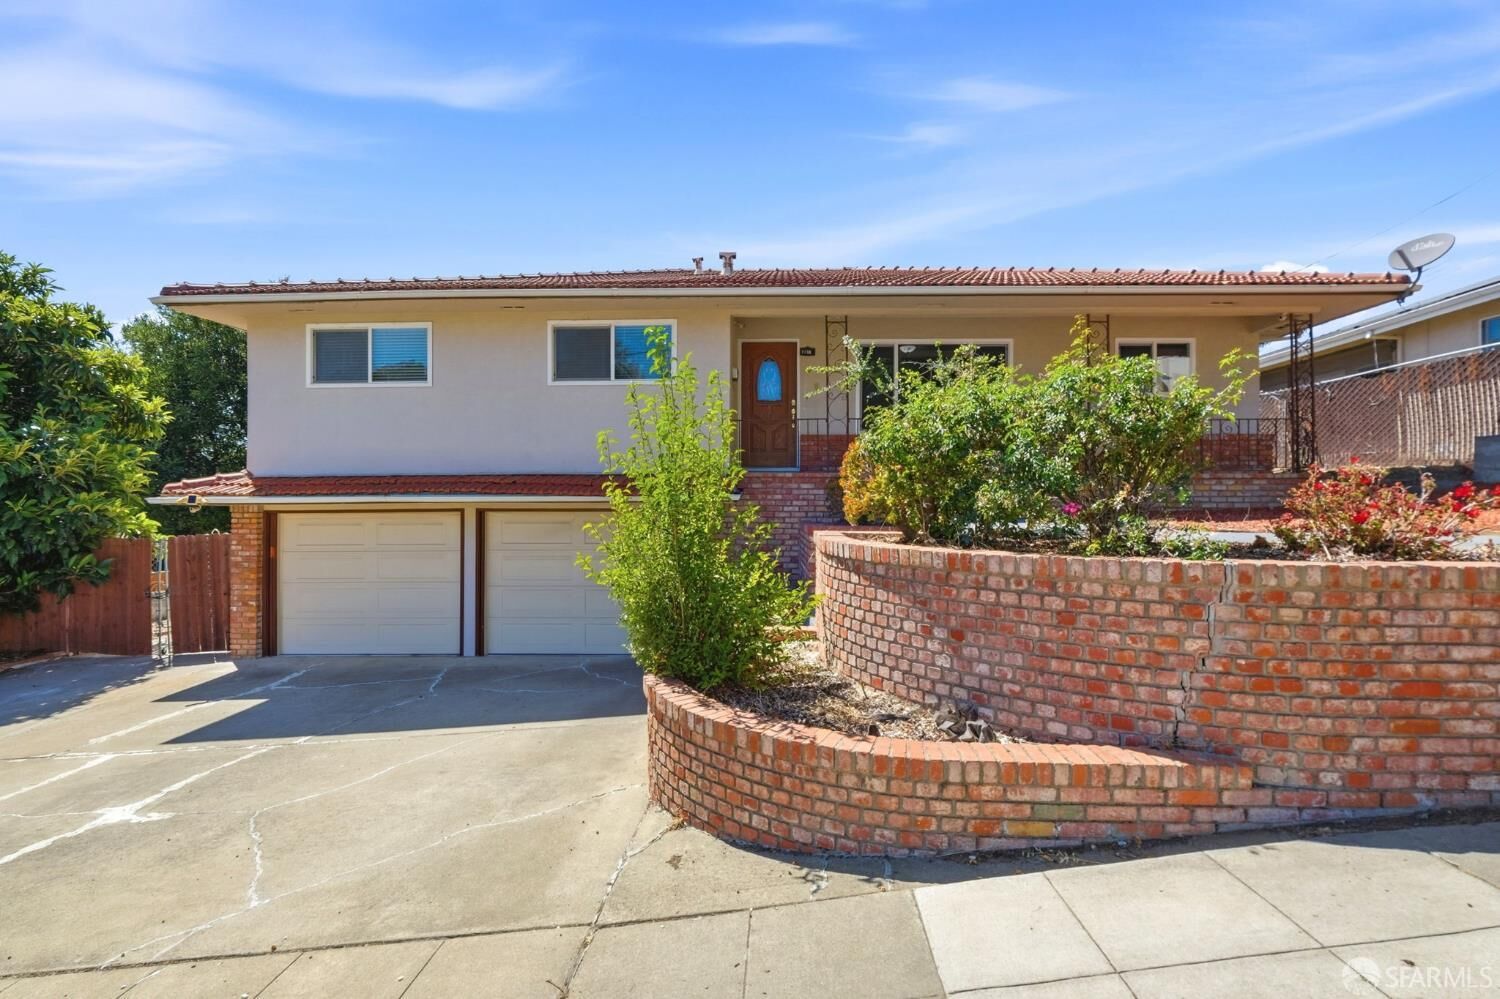
Sold
Listing Courtesy of: San Francisco Association Of Realtors / Listed By: Amy Li, Century 21 Masters
1138 Overlook Avenue Hayward, CA 94542
Sold on 09/14/2026
$1,300,000 (USD)
Sold Date:
09/14/2026
09/14/2026
Lot Size
9,000 SQFT
9,000 SQFT
Type
Single-Family Home
Single-Family Home
Style
Traditional
Traditional
Views
City Lights
City Lights
School District
Hayward Unified
Hayward Unified
County
Alameda County
Alameda County
Listed By
Amy Li, DRE #01967444 CA, Century 21 Masters
Bought with
Colin Clancy, Kw Bay Area Estates
Colin Clancy, Kw Bay Area Estates
Source
San Francisco Association Of Realtors
Last checked Sep 21 2026 at 10:49 PM GMT+0000
San Francisco Association Of Realtors
Last checked Sep 21 2026 at 10:49 PM GMT+0000
Bathroom Details
- Full Bathrooms: 4
Interior Features
- Microwave
- Laundry: In Garage
- Free-Standing Refrigerator
- In-Law Floorplan
- Gas Water Heater
- Disposal
Kitchen
- Breakfast Area
- Other Counter
Lot Information
- Garden
Property Features
- Fireplace: 2
- Fireplace: Wood Burning
- Fireplace: Living Room
- Fireplace: Family Room
- Foundation: Slab
- Foundation: Raised
Heating and Cooling
- Zoned
- None
Basement Information
- Full
Flooring
- Tile
- Wood
Utility Information
- Utilities: Public
- Sewer: Public Sewer
Garage
- Garage
Parking
- Total: 2
- Side by Side
- Garage Faces Front
- On Site (Single Family Only)
Stories
- 2
Living Area
- 2,394 sqft
Listing Price History
Date
Event
Price
% Change
$ (+/-)
Aug 06, 2026
Listed
$1,088,000
-
-
Disclaimer: Listings on this page identified as belonging to another listing firm are based upon data obtained from SFAR MLS, which data is copyrighted by the San Francisco Association of REALTORS®, but is not warranted. Data Last Updated 9/21/26 15:49.













