

Listing Courtesy of: CRMLS / Listed By: Matthew "Matt" Nunez, Century 21 Masters - Contact: 909.702.6441
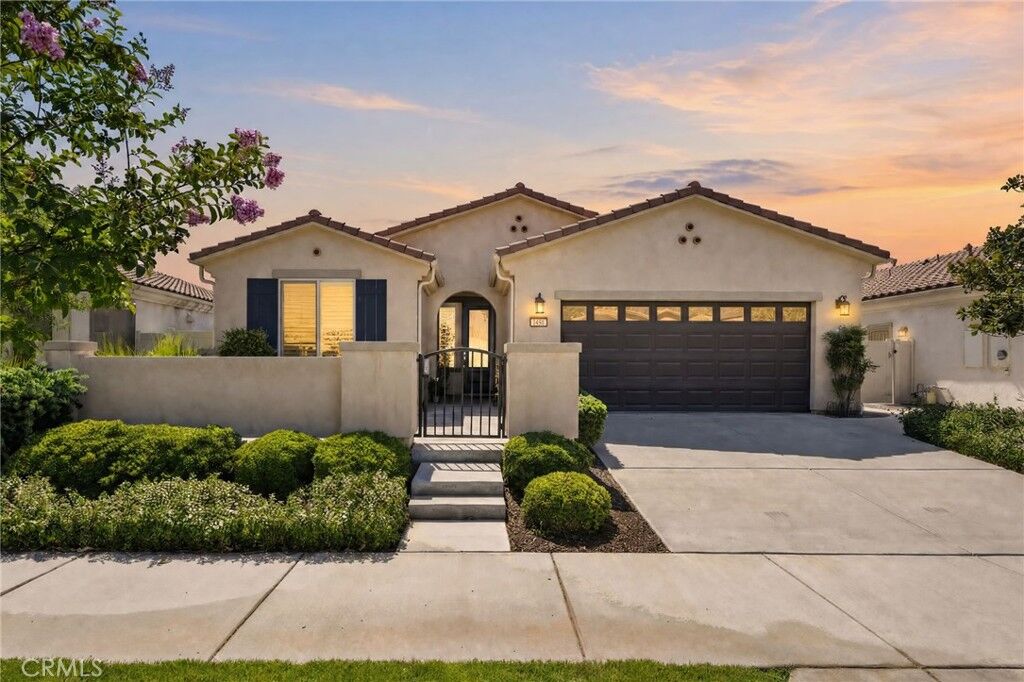
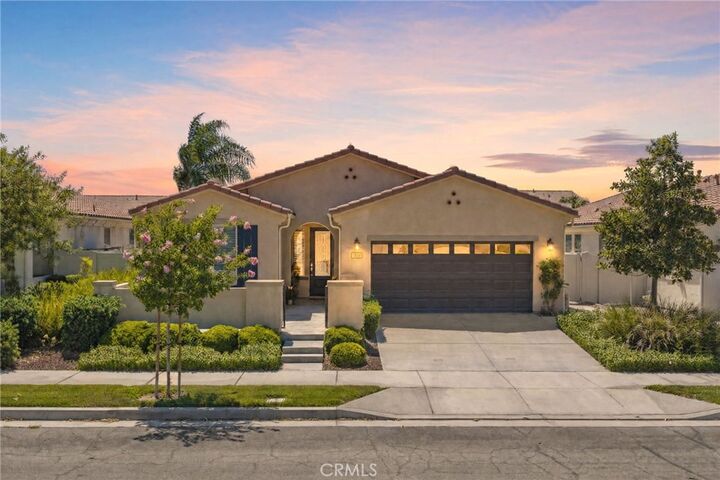
1467 Via Rojas Hemet, CA 92545
Active (66 Days)
$449,900 (USD)

Description
MLS #:
SW26163908
SW26163908
Lot Size
5,227 SQFT
5,227 SQFT
Type
Single-Family Home
Single-Family Home
Year Built
2014
2014
Views
Neighborhood
Neighborhood
School District
Hemet Unified
Hemet Unified
County
Riverside County
Riverside County
Listed By
Matthew "Matt" Nunez, DRE #02052155 CA, Century 21 Masters, Contact: 909.702.6441
Source
CRMLS
Last checked Oct 2 2026 at 10:18 PM GMT+0000
CRMLS
Last checked Oct 2 2026 at 10:18 PM GMT+0000
Bathroom Details
- Full Bathrooms: 2
Interior Features
- Recessed Lighting
- Granite Counters
- Laundry: Inside
- Pantry
- Walk-In Pantry
- Open Floorplan
- Dishwasher
- Microwave
- Disposal
- Dryer
- Washer
- Laundry: Laundry Room
- Windows: Double Pane Windows
- Walk-In Closet(s)
- Windows: Plantation Shutters
- Separate/Formal Dining Room
- Breakfast Area
Lot Information
- Back Yard
- Front Yard
- Landscaped
- Sprinkler System
Heating and Cooling
- Central
- Central Air
Pool Information
- Association
Homeowners Association Information
- Dues: $280/Monthly
Flooring
- Carpet
- Tile
Exterior Features
- Roof: Tile
Utility Information
- Utilities: Water Source: Public
- Sewer: Public Sewer
Parking
- Garage
- Tandem
- Direct Access
Stories
- 1
Living Area
- 1,904 sqft
Listing Price History
Date
Event
Price
% Change
$ (+/-)
Aug 13, 2026
Price Changed
$449,900
-6%
-$30,100
Jul 27, 2026
Listed
$480,000
-
-
Additional Information: Masters | 909.702.6441
Location
Estimated Monthly Mortgage Payment
*Based on Fixed Interest Rate withe a 30 year term, principal and interest only
Listing price
Down payment
%
Interest rate
%Mortgage calculator estimates are provided by C21 Masters and are intended for information use only. Your payments may be higher or lower and all loans are subject to credit approval.
Disclaimer: Based on information from California Regional Multiple Listing Service, Inc. as of {10/2/26 15:18} and /or other sources. Display of MLS data is deemed reliable but is not guaranteed accurate by the MLS. The Broker/Agent providing the information contained herein may or may not have been the Listing and/or Selling Agent. The information being provided by Conejo Simi Moorpark Association of REALTORS® (“CSMAR”) is for the visitor's personal, non-commercial use and may not be used for any purpose other than to identify prospective properties visitor may be interested in purchasing. Any information relating to a property referenced on this web site comes from the Internet Data Exchange (“IDX”) program of CSMAR. This web site may reference real estate listing(s) held by a brokerage firm other than the broker and/or agent who owns this web site. Any information relating to a property, regardless of source, including but not limited to square footages and lot sizes, is deemed reliable.














The spacious primary suite is a true retreat with dual vanities, a dedicated makeup area, a soaking tub, a large glass-enclosed walk-in shower, and an expansive walk-in closet complete with custom built-ins. The secondary bedroom and full bath provide comfortable accommodations for guests.
Additional highlights include a large laundry room with abundant storage, a 3-car tandem garage featuring beautiful white built-in cabinetry, and double attic insulation for enhanced energy efficiency.
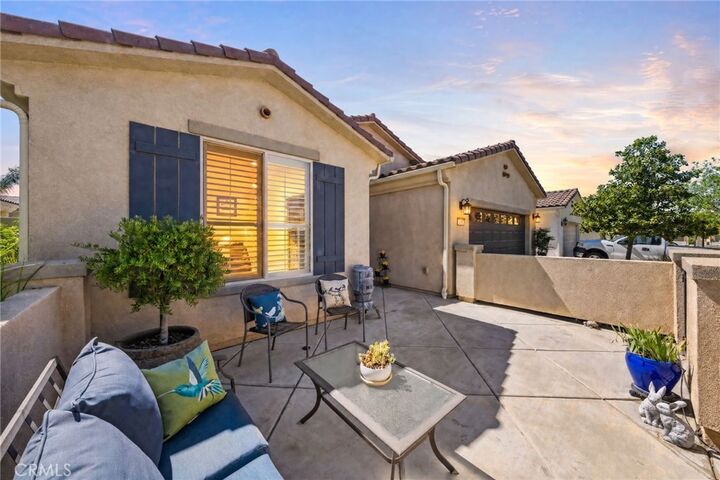
Step outside to a fully landscaped, private backyard designed for relaxation, complete with a covered patio, motorized privacy screens, and durable vinyl fencing surrounding the property.
Enjoy resort-style living with Del Webb's exceptional amenities, clubs, and activities, all while living in one of the area's premier active adult communities. Stay active in the beautiful fitness center, library, billiard room, or theater room. Two outdoor pools and one indoor pool, bocce ball, tennis courts and pickleball courts. This exceptional home truly offers the perfect combination of luxury, comfort, and low-maintenance living.