

Listing Courtesy of: CRMLS / Listed By: Deja Vu Boswell, Century 21 Masters; Juana "Juanita" Barnes, Masters - Contact: 7602209913
18114 Capri Hesperia, CA 92345
Active (4 Days)
$429,900 (USD)
Description
MLS #:
HD26246089
HD26246089
Lot Size
0.5 acres
0.5 acres
Type
Single-Family Home
Single-Family Home
Year Built
2004
2004
Style
Modern
Modern
Views
Mountain(s)
Mountain(s)
School District
Hesperia Unified
Hesperia Unified
County
San Bernardino County
San Bernardino County
Listed By
Deja Vu Boswell, DRE #01395701 CA, Century 21 Masters, Contact: 7602209913
Juana "Juanita" Barnes, DRE #02212452 CA, Century 21 Masters
Juana "Juanita" Barnes, DRE #02212452 CA, Century 21 Masters
Source
CRMLS
Last checked Nov 22 2026 at 4:39 PM GMT+0000
CRMLS
Last checked Nov 22 2026 at 4:39 PM GMT+0000
Bathroom Details
- Full Bathrooms: 2
Interior Features
- Laundry: Inside
- Laundry: Gas Dryer Hookup
- Laundry: Electric Dryer Hookup
- Ceiling Fan(s)
- High Ceilings
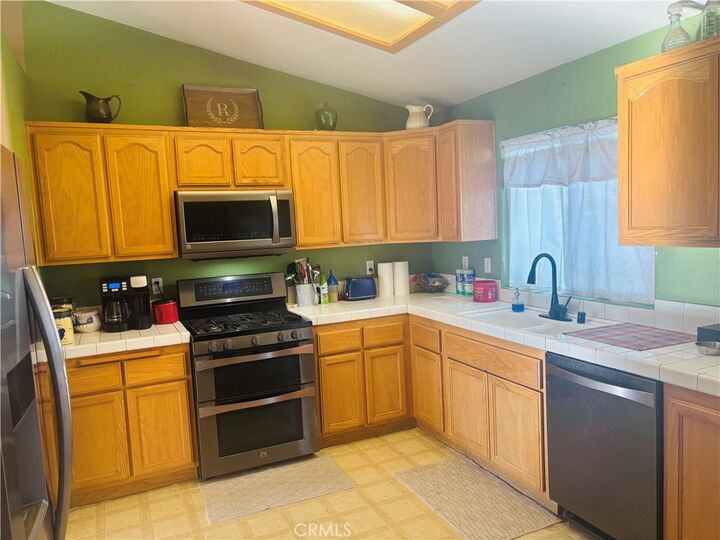
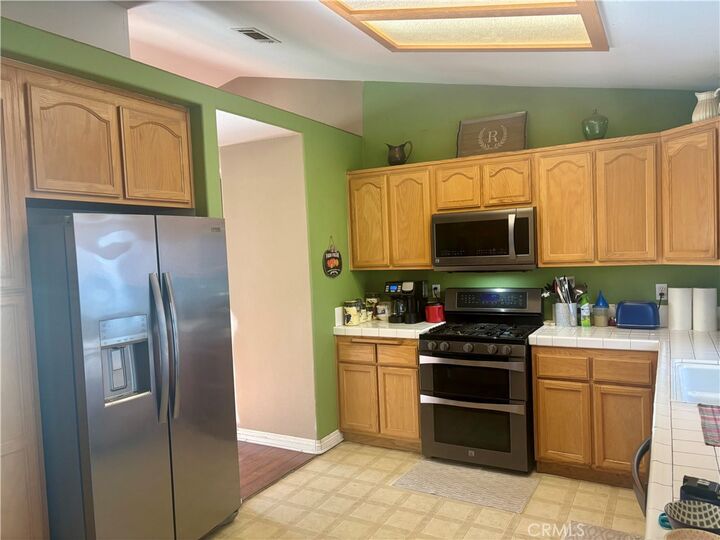
- Dishwasher
- Disposal
- Gas Oven
- Free-Standing Range
- Water Heater
Lot Information
- Back Yard
- 0-1 Unit/Acre
Property Features
- Fireplace: Family Room
- Fireplace: Bonus Room
- Foundation: Slab
Heating and Cooling
- Wood
- Central
- Fireplace(s)
- Evaporative Cooling
Flooring
- Carpet
- Tile
Exterior Features
- Roof: Tile
Utility Information
- Utilities: Electricity Connected, Natural Gas Connected, Water Source: Public
- Sewer: Septic Type Unknown
Parking
- Driveway
- Circular Driveway
- Concrete
Stories
- 1
Living Area
- 1,693 sqft
Additional Information: Masters | 7602209913
Location
Estimated Monthly Mortgage Payment
*Based on Fixed Interest Rate withe a 30 year term, principal and interest only
Listing price
Down payment
%
Interest rate
%Mortgage calculator estimates are provided by C21 Masters and are intended for information use only. Your payments may be higher or lower and all loans are subject to credit approval.
Disclaimer: Based on information from California Regional Multiple Listing Service, Inc. as of {11/22/26 08:39} and /or other sources. Display of MLS data is deemed reliable but is not guaranteed accurate by the MLS. The Broker/Agent providing the information contained herein may or may not have been the Listing and/or Selling Agent. The information being provided by Conejo Simi Moorpark Association of REALTORS® (“CSMAR”) is for the visitor's personal, non-commercial use and may not be used for any purpose other than to identify prospective properties visitor may be interested in purchasing. Any information relating to a property referenced on this web site comes from the Internet Data Exchange (“IDX”) program of CSMAR. This web site may reference real estate listing(s) held by a brokerage firm other than the broker and/or agent who owns this web site. Any information relating to a property, regardless of source, including but not limited to square footages and lot sizes, is deemed reliable.














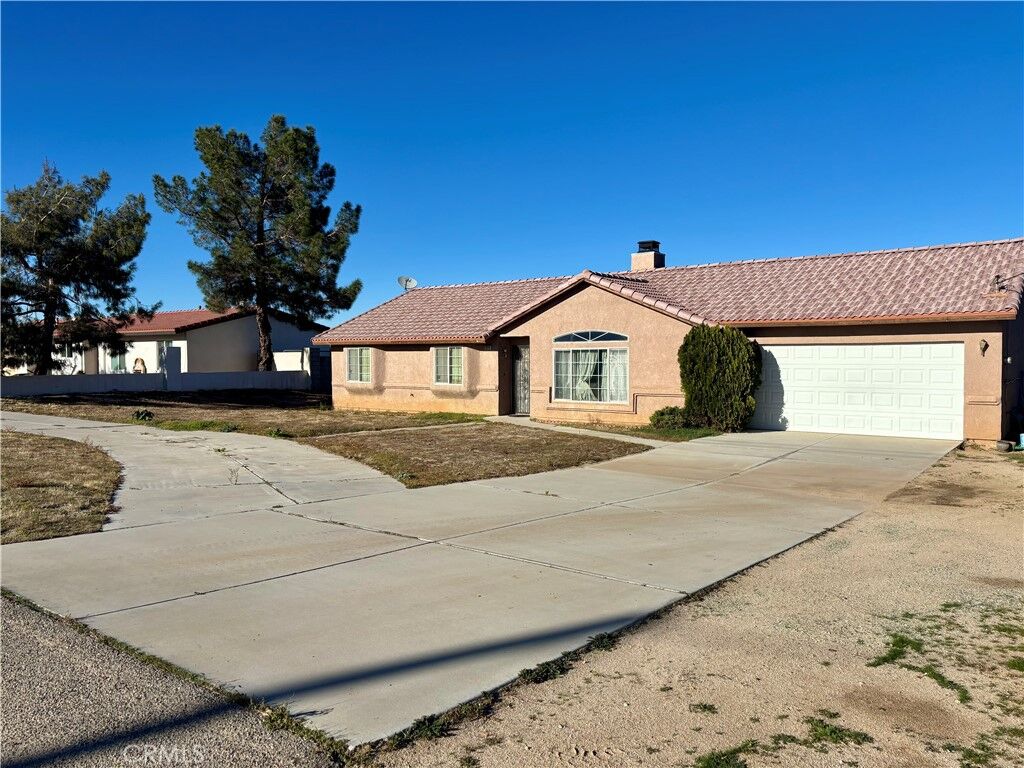
Looking for a home that offers more than the ordinary? This one features 3 bedrooms, 2 bathrooms, and an impressive bonus room that brings an entirely different dimension to the floor plan. Complete with its own private exterior entrance, and cozy fireplace, this versatile bonus space could be a 4th bedroom, a game room, a mancave or woman cave. a den, home office etc the possibilities are there to make it your own
Built in 2004 and situated on a comfortable sized lot, this property offers room to grow, personalize, and create a space that reflects your own style. Conveniently located near Bear Valley Road, shopping, everyday amenities, and Victor Valley College, it combines a practical location with the opportunity to make this home your own. For buyers looking beyond the ordinary, whether purchasing their first home or searching for extra space and the opportunity to build equity through personal improvements, this property is worth a closer look. Sometimes the best opportunity isn't about finding a home that's already finished; it's about finding one where you can see what's possible!