

Listing Courtesy of: CRMLS / Listed By: Meg Middleman, Century 21 Masters
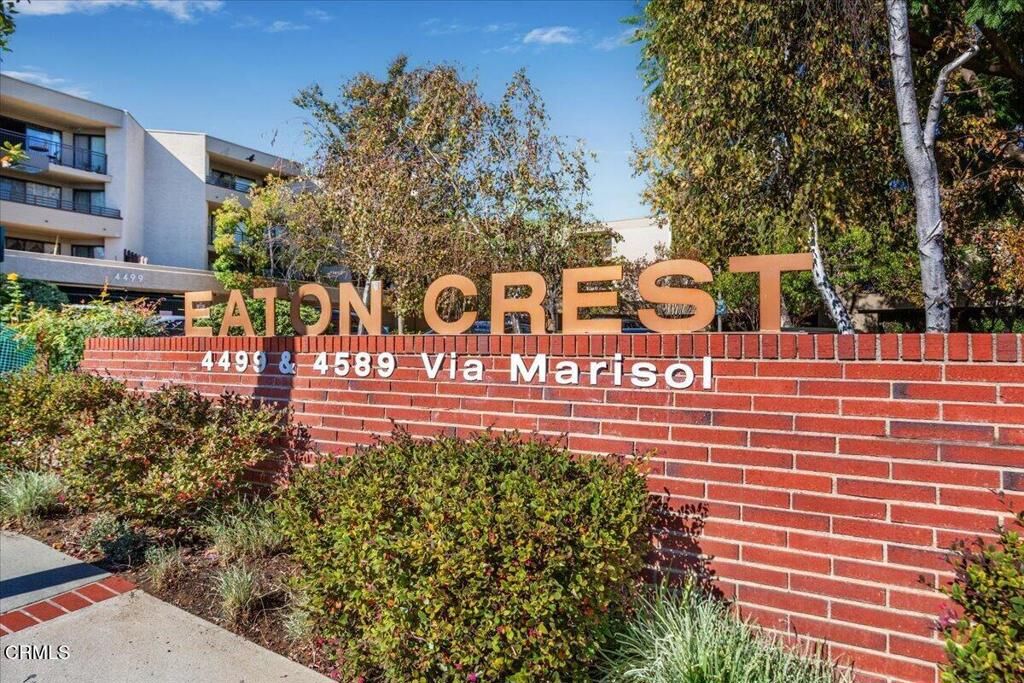
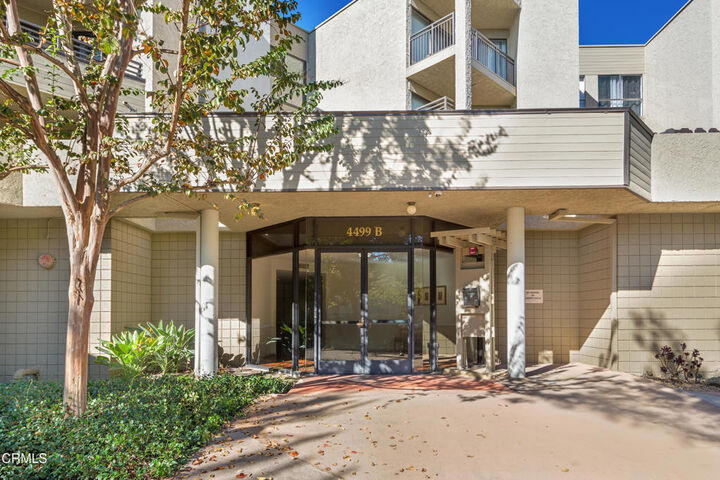
4499 Via Marisol 219B Los Angeles, CA 90042
Active (1 Days)
$498,000 (USD)
OPEN HOUSE TIMES
-
OPENSat, Nov 211:00 pm - 3:00 pm
Description
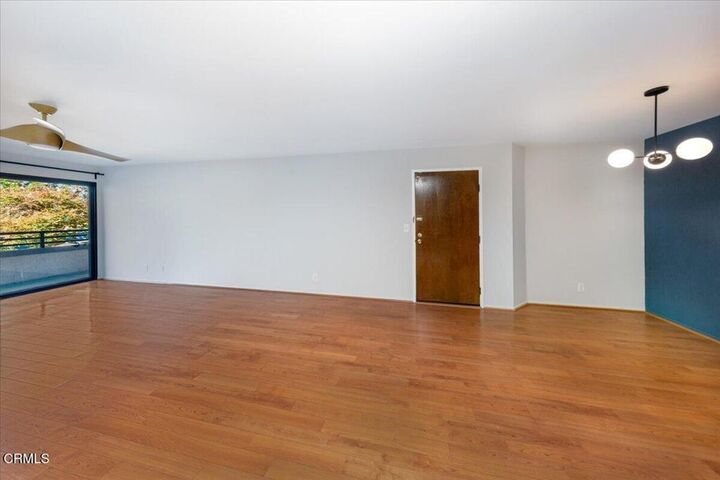
Peaceful Monterey Hills Living at Eaton Crest. Welcome home to this light-filled two-bedroom, two-bath condominium in Monterey Hills' Eaton Crest community. The kitchen and both bathrooms have been freshly painted and refreshed, and the home offers a generous 1,139 square feet of living space. The open living room flows into a separate dining area, perfect for everyday meals and entertaining. The kitchen features a breakfast bar, stainless steel appliances, and abundant cabinetry. Step out to the private balcony overlooking lush greenery, a serene spot for morning coffee or unwinding at the end of the day. The primary bedroom has its own en-suite bath, and the second bedroom opens directly onto the balcony. Both bedrooms have generous closets. In-unit laundry, central heating and air, plentiful storage, and two assigned tandem parking spaces make daily life easy. Residents enjoy a resort-style pool, spa, and recreation room, plus nearby parks and walking trails. Highland Park's celebrated dining and shopping, Old Pasadena, Downtown Los Angeles, and the USC Health Sciences campus are all within easy reach. Enjoy nearby South Pasadena's dining and shopping, and take the A-Train, formerly known as the Gold Line.
MLS #:
P1-29659
P1-29659
Lot Size
5.11 acres
5.11 acres
Type
Condo
Condo
Year Built
1981
1981
County
Los Angeles County
Los Angeles County
Listed By
Meg Middleman, DRE #00914188 CA, Century 21 Masters
Source
CRMLS
Last checked Nov 21 2026 at 8:12 AM GMT+0000
CRMLS
Last checked Nov 21 2026 at 8:12 AM GMT+0000
Bathroom Details
- Full Bathroom: 1
- 3/4 Bathroom: 1
Interior Features
- Laundry: Inside
- Balcony
- Laundry: Washer Hookup
- Laundry: Gas Dryer Hookup
- Laundry: Electric Dryer Hookup
- Built-In Features
- Ceiling Fan(s)
- Dishwasher
- Microwave
- Refrigerator
- Dryer
- Washer
- Bedroom on Main Level
- Quartz Counters
- Electric Oven
- Main Level Primary
- Breakfast Bar
Lot Information
- Level
Heating and Cooling
- Central
- Central Air
Pool Information
- Heated
- In Ground
- Association
- Community
Homeowners Association Information
- Dues: $776/Monthly
Flooring
- Laminate
Utility Information
- Utilities: Water Source: Public
- Sewer: Public Sewer
Parking
- Controlled Entrance
- Driveway
- Gated
- Shared Driveway
- Garage
- Assigned
- Tandem
Stories
- 1
Living Area
- 1,066 sqft
Location
Estimated Monthly Mortgage Payment
*Based on Fixed Interest Rate withe a 30 year term, principal and interest only
Listing price
Down payment
%
Interest rate
%Mortgage calculator estimates are provided by C21 Masters and are intended for information use only. Your payments may be higher or lower and all loans are subject to credit approval.
Disclaimer: Based on information from California Regional Multiple Listing Service, Inc. as of {11/21/26 00:12} and /or other sources. Display of MLS data is deemed reliable but is not guaranteed accurate by the MLS. The Broker/Agent providing the information contained herein may or may not have been the Listing and/or Selling Agent. The information being provided by Conejo Simi Moorpark Association of REALTORS® (“CSMAR”) is for the visitor's personal, non-commercial use and may not be used for any purpose other than to identify prospective properties visitor may be interested in purchasing. Any information relating to a property referenced on this web site comes from the Internet Data Exchange (“IDX”) program of CSMAR. This web site may reference real estate listing(s) held by a brokerage firm other than the broker and/or agent who owns this web site. Any information relating to a property, regardless of source, including but not limited to square footages and lot sizes, is deemed reliable.