

Listing Courtesy of: CRMLS / Listed By: Christy "Christy Butler" Butler, Century 21 Masters; Danen "Danen Butler" Butler, Masters - Contact: 760-815-9995
30548 Gardner Lane Menifee, CA 92584
Active (3 Days)
$599,000 (USD)
OPEN HOUSE TIMES
-
OPENSat, Jul 2512 noon - 4:00 pm
-
OPENSun, Jul 2611:00 am - 2:00 pm

Description
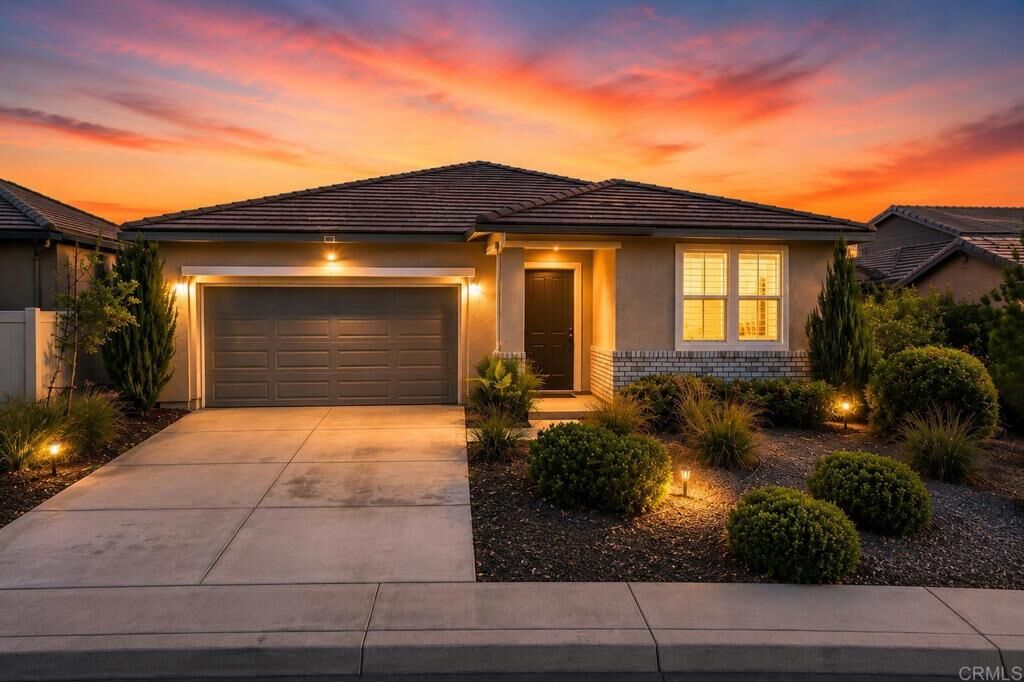
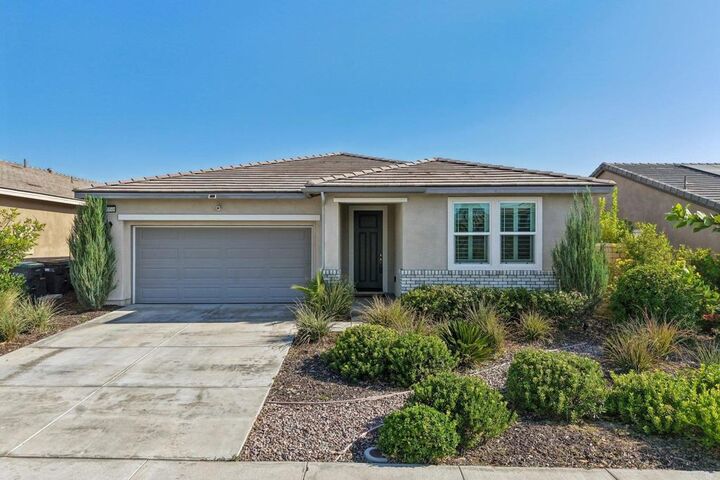
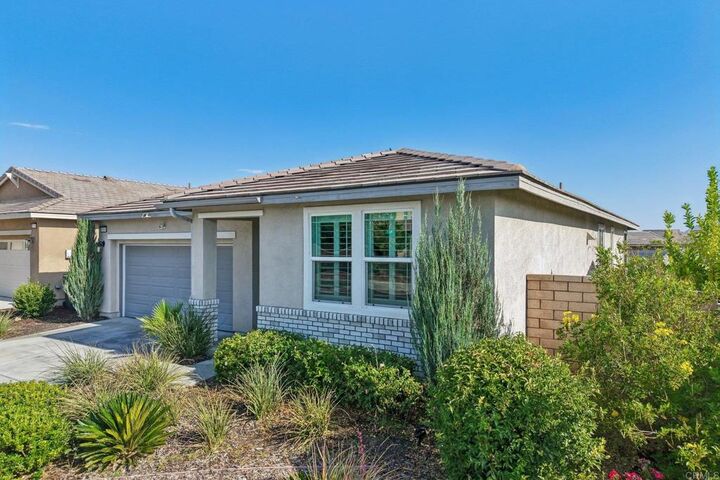
Modern elegance and effortless sophistication, this like-new single-level residence redefines luxury living with a blend of comfort and style within one of Menifee’s most desirable emerging communities. Situated on a premium lot, this open-concept layout flows gracefully throughout. The kitchen is a true centerpiece where form meets function in exquisite balance. Outfitted with beautiful cabinetry, a statement-making oversized island with sleek Quartz surfaces, and a full suite of GE appliances. Seamlessly opening to the dining and living areas, it offers a welcoming environment designed for hosting, gathering, or everyday indulgence. The primary suite is a sanctuary, designed to evoke a sense of calm and privacy. A versatile fourth bedroom offers the flexibility of a sophisticated home office or guest retreat, enhanced by high-speed connectivity and smart home integration. While energy-efficient features—including a fully paid solar system deliver both sustainability and long-term savings. Step outside where thoughtful design meets low-maintenance lifestyle. A covered patio sets the stage for year-round enjoyment, while manicured turf and vinyl fencing creates a private setting for relaxation or entertaining. A spacious two-car garage completes the home’s functionality. Residents of Seasons Ranch at Braverde also enjoy exceptional HOA amenities, including nature trails, dog park, pickleball, sport, and bocce courts, playgrounds, along with inviting BBQ and picnic areas. This residence is perfectly positioned offering convenient access to Freeways, Ortega Highway, acclaimed schools, shopping, dining, a wealth of outdoor experiences, entertainment, resort-style amenities and wineries. This home is impeccably maintained, richly appointed, and truly turnkey!
MLS #:
NDP2606902
NDP2606902
Lot Size
5,227 SQFT
5,227 SQFT
Type
Single-Family Home
Single-Family Home
Year Built
2022
2022
Views
Neighborhood, Mountain(s)
Neighborhood, Mountain(s)
School District
Perris Union High
Perris Union High
County
Riverside County
Riverside County
Community
Seasons (Seas)
Seasons (Seas)
Listed By
Christy "Christy Butler" Butler, DRE #01989470 CA, Century 21 Masters, Contact: 760-815-9995
Danen "Danen Butler" Butler, DRE #00964603 CA, Century 21 Masters
Danen "Danen Butler" Butler, DRE #00964603 CA, Century 21 Masters
Source
CRMLS
Last checked Jul 25 2026 at 6:55 AM GMT+0000
CRMLS
Last checked Jul 25 2026 at 6:55 AM GMT+0000
Bathroom Details
- Full Bathrooms: 2
Interior Features
- Tankless Water Heater
- Recessed Lighting
- All Bedrooms Down
- Laundry: Washer Hookup
- Laundry: Gas Dryer Hookup
- Open Floorplan
- Ceiling Fan(s)
- High Ceilings
- Dishwasher
- Microwave
- Disposal
- Refrigerator
- Dryer
- Washer
- Laundry: Laundry Room
- Gas Oven
- Windows: Double Pane Windows
- Gas Range
- Walk-In Closet(s)
- Gas Water Heater
- Gas Cooking
- Ice Maker
- Windows: Plantation Shutters
- Windows: Low Emissivity Windows
- Primary Suite
- Main Level Primary
- Separate/Formal Dining Room
- Breakfast Bar
Subdivision
- Seasons (Seas)
Lot Information
- Level
- Back Yard
- Front Yard
- Landscaped
- Yard
- Lawn
- Sprinklers In Front
- Sprinklers In Rear
- Sprinkler System
- Rectangular Lot
- Near Park
- Street Level
Property Features
- Foundation: Concrete Perimeter
Heating and Cooling
- Forced Air
- Central Air
Homeowners Association Information
- Dues: $118/Monthly
Flooring
- Wood
- Carpet
Exterior Features
- Roof: Flat Tile
- Roof: Green Roof
Utility Information
- Utilities: Underground Utilities, See Remarks, Cable Available, Electricity Connected
- Sewer: Public Sewer
- Energy: Solar, Windows, Construction, Filtration, Ventilation, Water Heater
School Information
- Elementary School: Southshore
- Middle School: Bell Mountain
- High School: Paloma Valley
Parking
- Driveway
- Garage Door Opener
- Garage
- Side by Side
- Private
- Direct Access
- Door-Multi
Stories
- 1
Living Area
- 1,749 sqft
Additional Information: Masters | 760-815-9995
Location
Estimated Monthly Mortgage Payment
*Based on Fixed Interest Rate withe a 30 year term, principal and interest only
Listing price
Down payment
%
Interest rate
%Mortgage calculator estimates are provided by C21 Masters and are intended for information use only. Your payments may be higher or lower and all loans are subject to credit approval.
Disclaimer: Based on information from California Regional Multiple Listing Service, Inc. as of {7/24/26 23:55} and /or other sources. Display of MLS data is deemed reliable but is not guaranteed accurate by the MLS. The Broker/Agent providing the information contained herein may or may not have been the Listing and/or Selling Agent. The information being provided by Conejo Simi Moorpark Association of REALTORS® (“CSMAR”) is for the visitor's personal, non-commercial use and may not be used for any purpose other than to identify prospective properties visitor may be interested in purchasing. Any information relating to a property referenced on this web site comes from the Internet Data Exchange (“IDX”) program of CSMAR. This web site may reference real estate listing(s) held by a brokerage firm other than the broker and/or agent who owns this web site. Any information relating to a property, regardless of source, including but not limited to square footages and lot sizes, is deemed reliable.













