

Listing Courtesy of: CRMLS / Listed By: Shin "Connie" Stewart, Century 21 Masters - Contact: 951-314-1700
7040 Martano Place Rancho Cucamonga, CA 91701
Active (93 Days)
$1,177,000 (USD)
Description
MLS #:
IG26161549
IG26161549
Lot Size
7,260 SQFT
7,260 SQFT
Type
Single-Family Home
Single-Family Home
Year Built
1989
1989
School District
Chaffey Joint Union High
Chaffey Joint Union High
County
San Bernardino County
San Bernardino County
Listed By
Shin "Connie" Stewart, DRE #01132899 CA, Century 21 Masters, Contact: 951-314-1700
Source
CRMLS
Last checked Oct 25 2026 at 6:57 PM GMT+0000
CRMLS
Last checked Oct 25 2026 at 6:57 PM GMT+0000
Bathroom Details
- Full Bathrooms: 2
- 3/4 Bathroom: 1
Interior Features
- Dishwasher
- Disposal
- Laundry: Laundry Room
- Gas Cooktop
Property Features
- Fireplace: Family Room
Heating and Cooling
- Central
- Central Air
Utility Information
- Utilities: Water Source: Public
- Sewer: Public Sewer
Stories
- 2
Living Area
- 2,751 sqft
Listing Price History
Date
Event
Price
% Change
$ (+/-)
Oct 01, 2026
Price Changed
$1,177,000
-2%
-$20,000
Jul 23, 2026
Listed
$1,197,000
-
-
Additional Information: Masters | 951-314-1700
Location
Estimated Monthly Mortgage Payment
*Based on Fixed Interest Rate withe a 30 year term, principal and interest only
Listing price
Down payment
%
Interest rate
%Mortgage calculator estimates are provided by C21 Masters and are intended for information use only. Your payments may be higher or lower and all loans are subject to credit approval.
Disclaimer: Based on information from California Regional Multiple Listing Service, Inc. as of {10/25/26 11:57} and /or other sources. Display of MLS data is deemed reliable but is not guaranteed accurate by the MLS. The Broker/Agent providing the information contained herein may or may not have been the Listing and/or Selling Agent. The information being provided by Conejo Simi Moorpark Association of REALTORS® (“CSMAR”) is for the visitor's personal, non-commercial use and may not be used for any purpose other than to identify prospective properties visitor may be interested in purchasing. Any information relating to a property referenced on this web site comes from the Internet Data Exchange (“IDX”) program of CSMAR. This web site may reference real estate listing(s) held by a brokerage firm other than the broker and/or agent who owns this web site. Any information relating to a property, regardless of source, including but not limited to square footages and lot sizes, is deemed reliable.














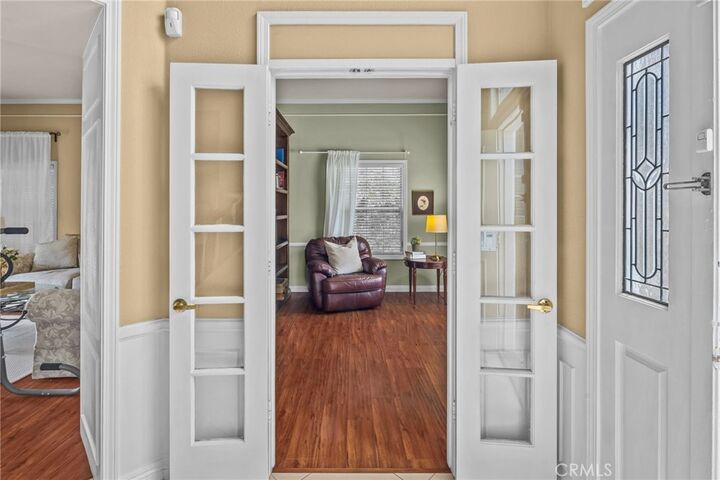
The spacious floor plan features a formal living room with a French door that opens to the beautiful backyard, a formal dining room, and a warm, inviting family room with a cozy fireplace. The comfortable kitchen offers a charming breakfast nook and French doors leading to the backyard, creating seamless indoor-outdoor living and making entertaining effortless.
The private primary suite is a true retreat, featuring a double-sided fireplace shared with the beautifully remodeled spa-inspired bathroom. The spacious walk-in closet is equipped with custom organizers for exceptional storage. The generously sized secondary bedrooms provide comfort for family or guests, while the upstairs hall bathroom has been tastefully remodeled. An indoor laundry room with a utility sink adds everyday convenience.
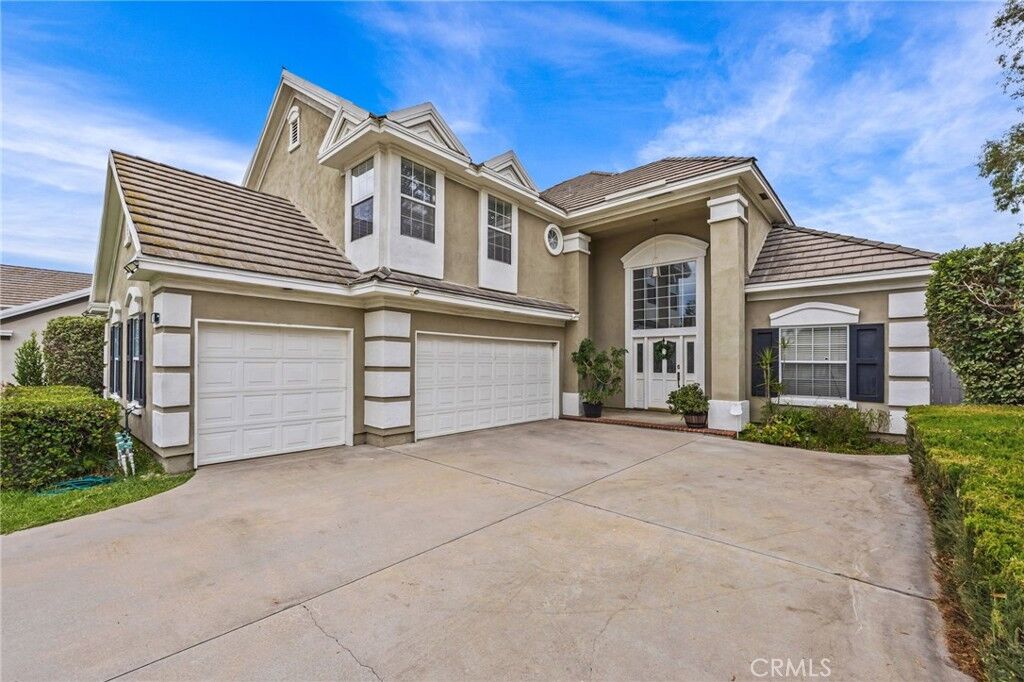
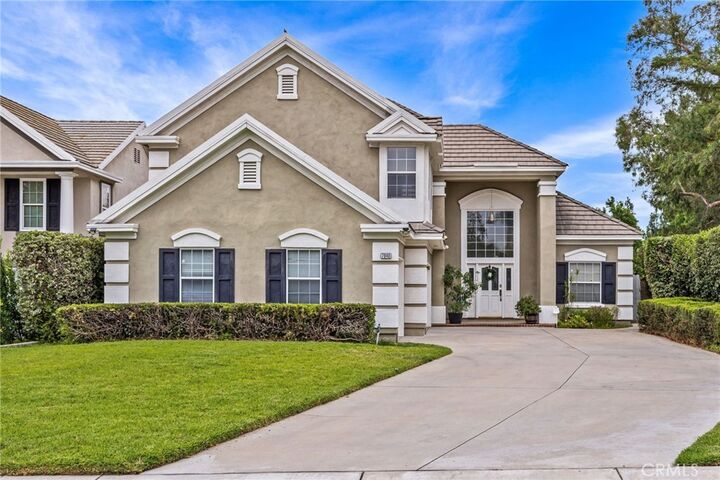
Additional highlights include a three-car garage with built-in storage cabinets, an extended driveway providing ample parking, and a beautifully landscaped backyard that's perfect for relaxing or entertaining family and friends. A walking path alongside the home offers easy access for peaceful strolls and outdoor enjoyment.
Ideally located within walking distance of a school and close to a park, restaurants, and major freeways including the 210 and 15, this exceptional home also offers convenient access to some of the area's premier shopping and dining destinations. Combining timeless elegance, thoughtful upgrades, and an unbeatable location, this is a rare opportunity to own a truly exceptional home. Seeing is believing—schedule your private showing Today and experience all this remarkable property has to offer.