

Listing Courtesy of: CRMLS / Listed By: Shin "Connie" Stewart, Century 21 Masters - Contact: 951-314-1700
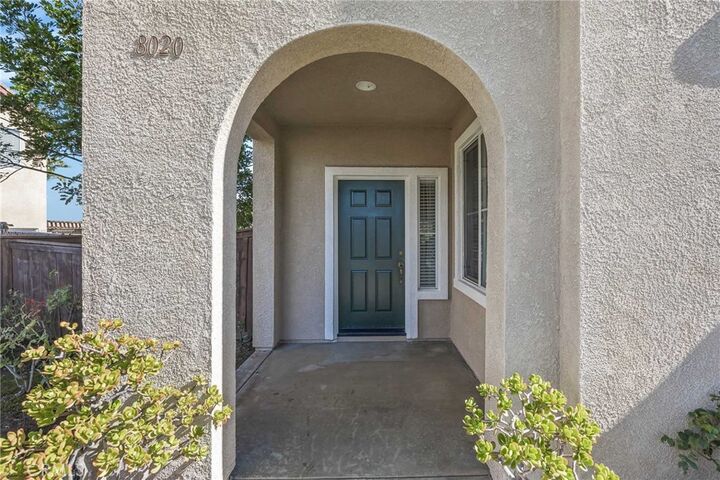
8020 La Crosse Way Riverside, CA 92508
Active (2 Days)
$749,800 (USD)
OPEN HOUSE TIMES
-
OPENSun, Nov 811:00 am - 3:00 pm
Description
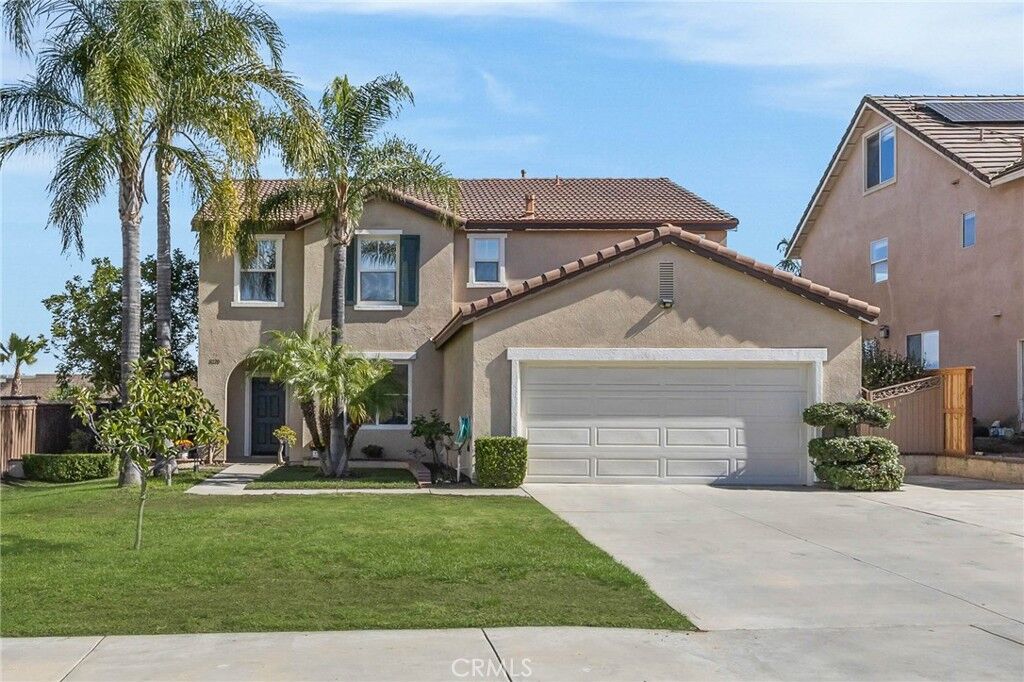
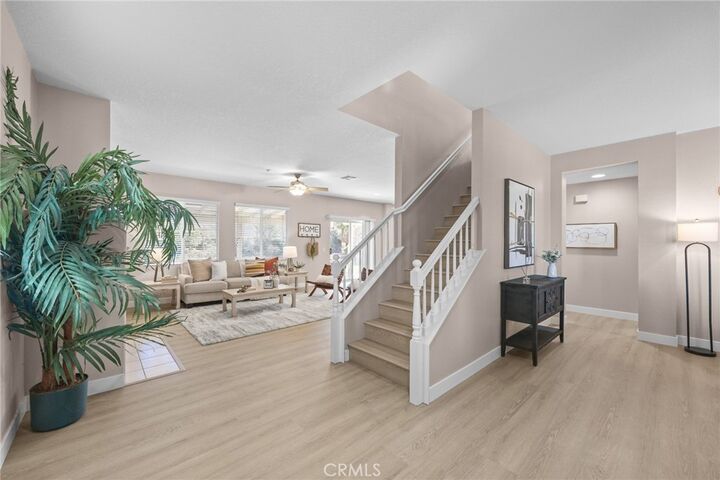
Welcome to this beautiful and spacious home featuring an inviting open floor plan with 4 bedrooms and 2.5 bathrooms. The home offers a generously sized living room with a cozy fireplace, perfect for relaxing and entertaining, along with a separate dining room ideal for family gatherings. The spacious kitchen features elegant quartz countertops and a brand-new oven. The oversized primary suite offers a private bathroom and a large walk-in closet. Ceiling fans in the bedrooms provide added comfort. Most of the interior has been freshly painted, and new flooring has been installed in many areas, giving the home a fresh, updated feel. Additional features include double-pane windows, a separate laundry room, and an attached 3 car garage with direct access. The third garage space has been converted into an additional room with a closet, offering flexible space for a home office, hobby room or other needs. Enjoy the spacious backyard, featuring an abundance of fruit trees and a covered patio—perfect for outdoor dining, entertaining guests, or simply relaxing and enjoying the outdoors. NO HOA and lower property taxes are added benefits! Conveniently located near shopping centers, schools, and Fwy, this home offers the perfect combination of space, comfort, and convenience. Don't miss this wonderful opportunity!
MLS #:
IG26236834
IG26236834
Lot Size
8,276 SQFT
8,276 SQFT
Type
Single-Family Home
Single-Family Home
Year Built
2003
2003
School District
Riverside Unified
Riverside Unified
County
Riverside County
Riverside County
Listed By
Shin "Connie" Stewart, DRE #01132899 CA, Century 21 Masters, Contact: 951-314-1700
Source
CRMLS
Last checked Nov 7 2026 at 1:13 AM GMT+0000
CRMLS
Last checked Nov 7 2026 at 1:13 AM GMT+0000
Bathroom Details
- Full Bathrooms: 2
- Half Bathroom: 1
Interior Features
- Ceiling Fan(s)
- Dishwasher
- Disposal
- Laundry: Laundry Room
- Windows: Double Pane Windows
- Gas Range
Property Features
- Fireplace: Living Room
Heating and Cooling
- Central
- Central Air
Exterior Features
- Roof: Tile
Utility Information
- Utilities: Water Source: Public
- Sewer: Public Sewer
Parking
- Driveway
- Garage
Stories
- 2
Living Area
- 2,428 sqft
Additional Information: Masters | 951-314-1700
Location
Estimated Monthly Mortgage Payment
*Based on Fixed Interest Rate withe a 30 year term, principal and interest only
Listing price
Down payment
%
Interest rate
%Mortgage calculator estimates are provided by C21 Masters and are intended for information use only. Your payments may be higher or lower and all loans are subject to credit approval.
Disclaimer: Based on information from California Regional Multiple Listing Service, Inc. as of {11/6/26 17:13} and /or other sources. Display of MLS data is deemed reliable but is not guaranteed accurate by the MLS. The Broker/Agent providing the information contained herein may or may not have been the Listing and/or Selling Agent. The information being provided by Conejo Simi Moorpark Association of REALTORS® (“CSMAR”) is for the visitor's personal, non-commercial use and may not be used for any purpose other than to identify prospective properties visitor may be interested in purchasing. Any information relating to a property referenced on this web site comes from the Internet Data Exchange (“IDX”) program of CSMAR. This web site may reference real estate listing(s) held by a brokerage firm other than the broker and/or agent who owns this web site. Any information relating to a property, regardless of source, including but not limited to square footages and lot sizes, is deemed reliable.