

Listing Courtesy of: CRMLS / Listed By: Mark "Mark & Al Team" Cofer, Century 21 Masters; Mohit Kripalani, Masters - Contact: offers@markandal.com
8703 Arnie Street Rosemead, CA 91770
Active (0 Days)
$1,100,000 (USD)
OPEN HOUSE TIMES
-
OPENSat, Nov 2111:00 am - 1:00 pm
-
OPENSun, Nov 221:00 pm - 3:00 pm
Description
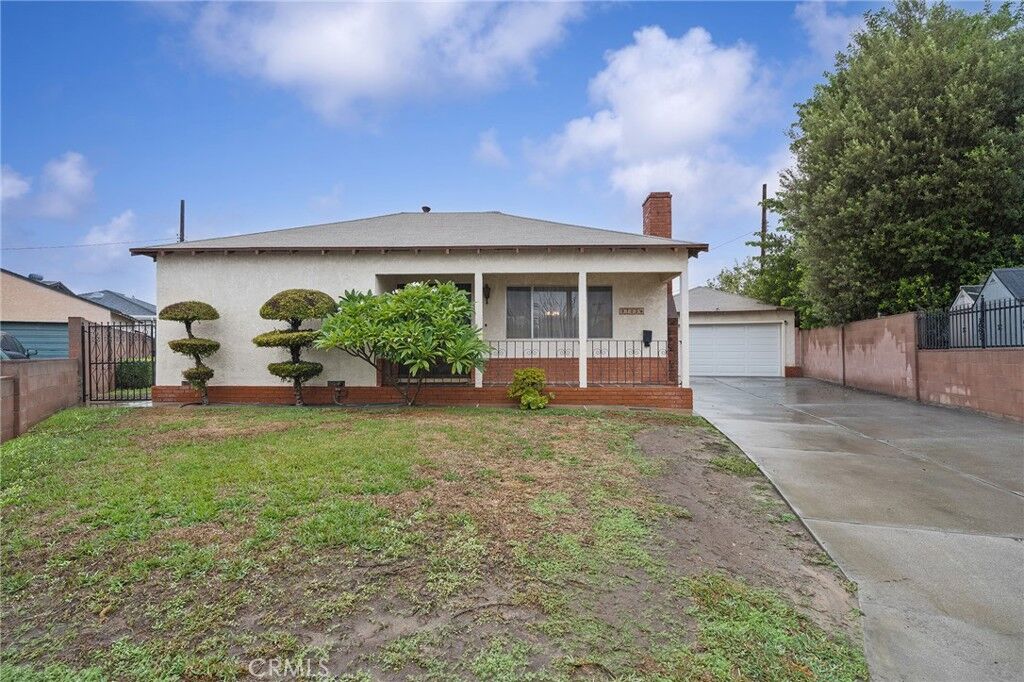
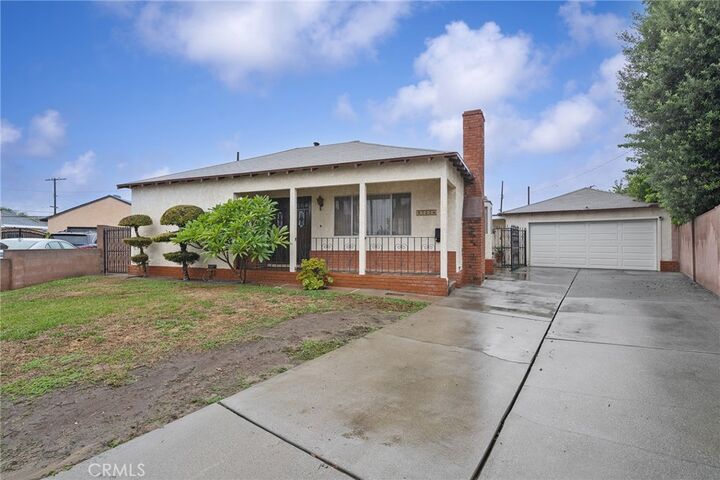
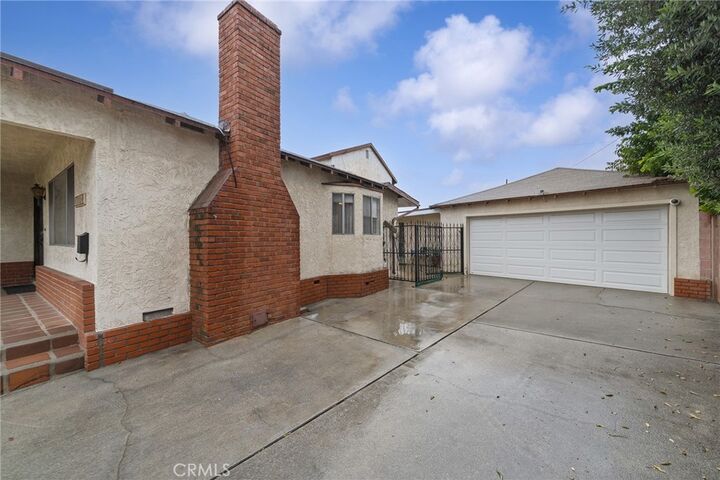
Main house + BONUS rear unit; on the market for the first time in decades! Enjoy the convenience of a central Rosemead location with the privacy of a cul-de-sac. The main house is spacious: highlights include a living room with custom wood-burning fireplace, large dining room, separate den area, and an especially large kitchen with custom wood cabinetry and additional dining space. Downstairs there are two bedrooms and one full bathroom. Upstairs is dedicated to an expansive primary suite. The two-car garage has a bonus unit attached to it which includes the third bathroom. Outdoor spaces include a charming brick-adorned porch, covered large rear patio, and multiple fruit trees. Access Rosemead's distinguished schools, as well as diverse options for shopping and dining. Opportunities like this are increasingly rare in this area. Here's your chance to enact your vision!
MLS #:
CV26244525
CV26244525
Lot Size
8,233 SQFT
8,233 SQFT
Type
Single-Family Home
Single-Family Home
Year Built
1947
1947
Style
Ranch
Ranch
School District
Rosemead
Rosemead
County
Los Angeles County
Los Angeles County
Listed By
Mark "Mark & Al Team" Cofer, DRE #00914322 CA, Century 21 Masters, Contact: offers@markandal.com
Mohit Kripalani, DRE #02133554 CA, Century 21 Masters
Mohit Kripalani, DRE #02133554 CA, Century 21 Masters
Source
CRMLS
Last checked Nov 21 2026 at 6:11 AM GMT+0000
CRMLS
Last checked Nov 21 2026 at 6:11 AM GMT+0000
Bathroom Details
- Full Bathrooms: 2
- 3/4 Bathroom: 1
Interior Features
- Laundry: Inside
- Laundry: Washer Hookup
- Laundry: Electric Dryer Hookup
- Dishwasher
- Bedroom on Main Level
- Gas Range
- Water Heater
- Laundry: Laundry Closet
- Primary Suite
- Separate/Formal Dining Room
- Eat-In Kitchen
Lot Information
- Back Yard
- Front Yard
- Cul-De-Sac
Property Features
- Fireplace: Living Room
Heating and Cooling
- Central
- Central Air
Exterior Features
- Roof: Shingle
Utility Information
- Utilities: Water Source: See Remarks
- Sewer: Public Sewer
School Information
- Middle School: Muscatel
Parking
- Driveway
- Garage
- Rv Potential
- Garage Faces Front
- Door-Multi
Stories
- 1
Living Area
- 2,038 sqft
Additional Information: Masters | offers@markandal.com
Location
Estimated Monthly Mortgage Payment
*Based on Fixed Interest Rate withe a 30 year term, principal and interest only
Listing price
Down payment
%
Interest rate
%Mortgage calculator estimates are provided by C21 Masters and are intended for information use only. Your payments may be higher or lower and all loans are subject to credit approval.
Disclaimer: Based on information from California Regional Multiple Listing Service, Inc. as of {11/20/26 22:11} and /or other sources. Display of MLS data is deemed reliable but is not guaranteed accurate by the MLS. The Broker/Agent providing the information contained herein may or may not have been the Listing and/or Selling Agent. The information being provided by Conejo Simi Moorpark Association of REALTORS® (“CSMAR”) is for the visitor's personal, non-commercial use and may not be used for any purpose other than to identify prospective properties visitor may be interested in purchasing. Any information relating to a property referenced on this web site comes from the Internet Data Exchange (“IDX”) program of CSMAR. This web site may reference real estate listing(s) held by a brokerage firm other than the broker and/or agent who owns this web site. Any information relating to a property, regardless of source, including but not limited to square footages and lot sizes, is deemed reliable.