

 Listed by MLSlistings Inc. / Listed By: Steven Luu, Century 21 Masters - Contact: 510-406-2662
 3094 Ancrum Court San Jose, CA 95148
Active (0 Days)
$1,099,000 (USD)
OPEN HOUSE TIMES
-
OPENSun, Oct 1812 noon - 4:00 pm
-
OPENSat, Oct 2412 noon - 4:00 pm
-
OPENSun, Oct 2512 noon - 4:00 pm
-
OPENSat, Oct 3112 noon - 4:00 pm
show more
show more

Description
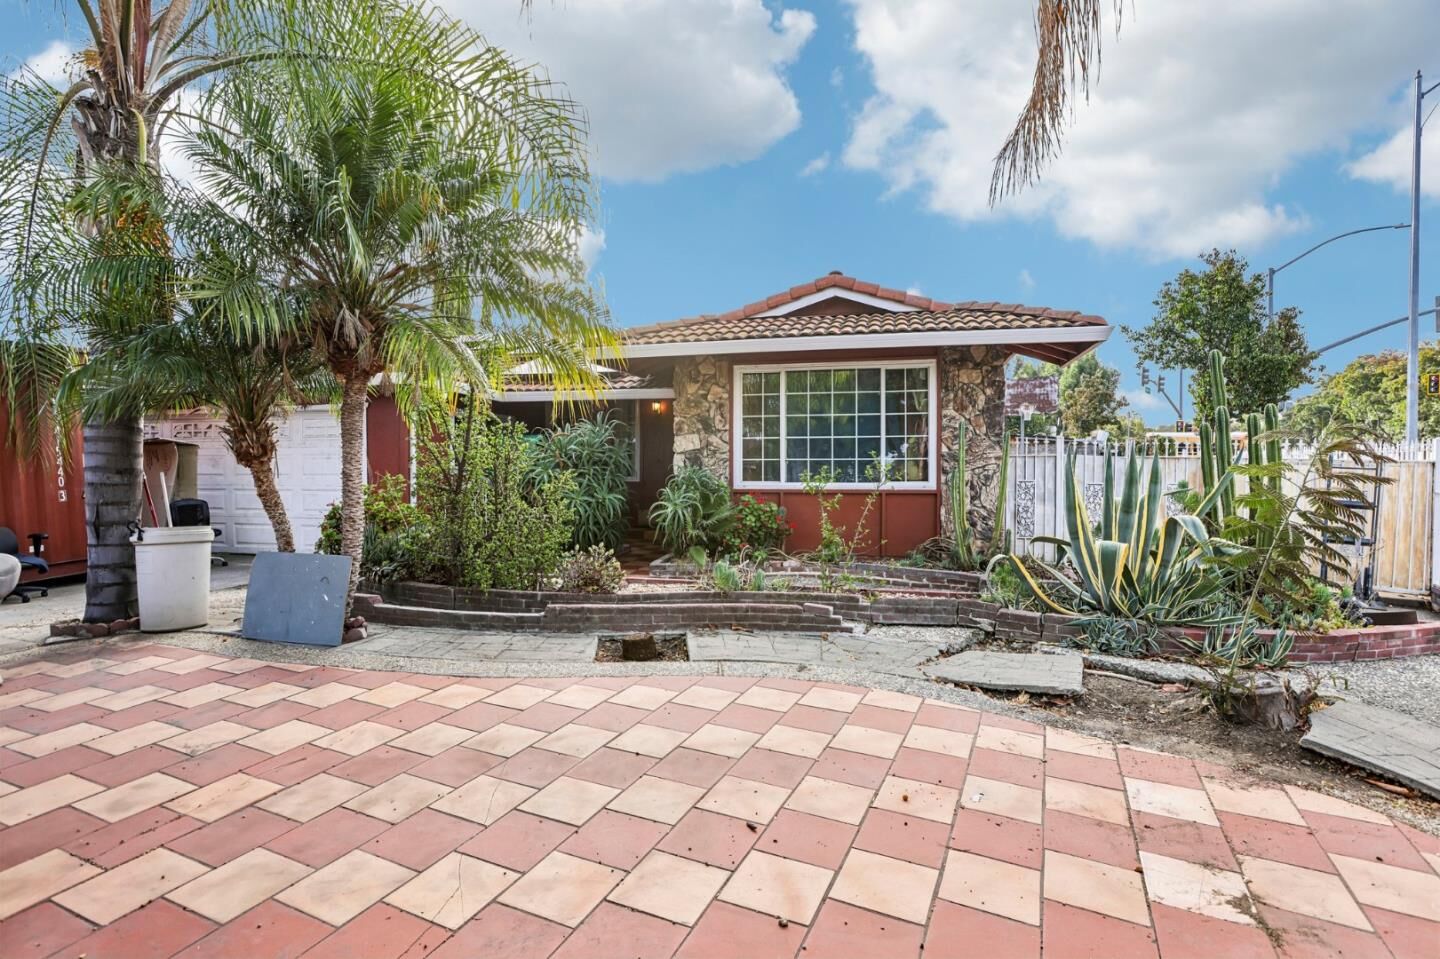
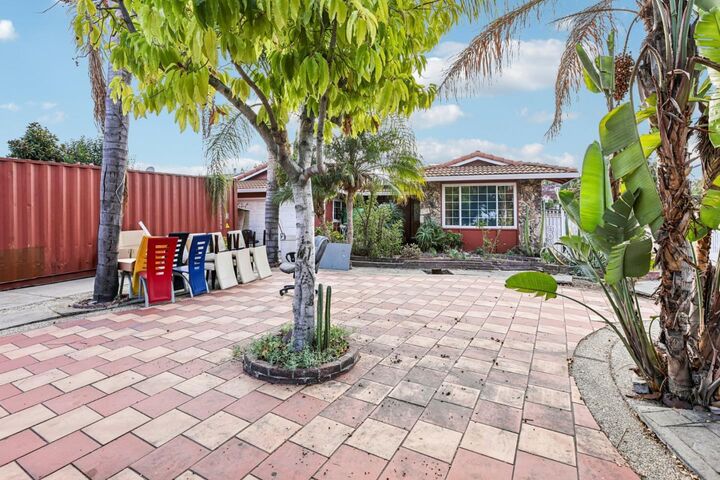
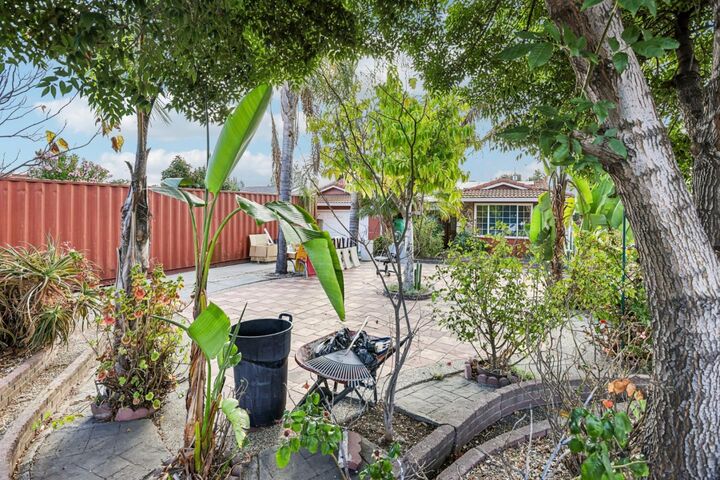
LOCATION! LOCATION! LOCATION! RARE EVERGREEN OPPORTUNITY! HIDDEN GEM IN THE HEART OF EVERGREEN! FIRST TIME ON THE MARKET SINCE 1976! Welcome to 3094 Ancrum Court, a rare opportunity to own a home situated on a HUGE CORNER LOT in San Jose's highly desirable Evergreen neighborhood! This property offers tremendous potential for homeowners, investors, and buyers looking to create their dream home. With its spacious corner lot, the possibilities are endless! Enjoy the existing home, personalize it to your taste, or explore the exciting potential for an Accessory Dwelling Unit (ADU), subject to city approval. PRIME LOCATION! Conveniently located near beautiful parks, shopping centers, Costco, Target, popular restaurants, and everyday amenities. Enjoy the convenience of Evergreen living with shopping, dining, and recreation just minutes away. FIRST TIME AVAILABLE IN 50 YEARS! A truly special opportunity to own a property with exceptional potential in a sought-after San Jose neighborhood. DON'T MISS THIS HIDDEN GEM! MUST SEE TO APPRECIATE THE LOCATION, LOT SIZE, AND ENDLESS POSSIBILITIES!
MLS #:
ML82064953
ML82064953
Lot Size
6,000 SQFT
6,000 SQFT
Type
Single-Family Home
Single-Family Home
Year Built
1976
1976
Style
Ranch
Ranch
School District
456
456
County
Santa Clara County
Santa Clara County
Listed By
Steven Luu, DRE #01876129 CA, Century 21 Masters, Contact: 510-406-2662
Source
MLSlistings Inc.
Last checked Oct 17 2026 at 10:54 PM GMT+0000
MLSlistings Inc.
Last checked Oct 17 2026 at 10:54 PM GMT+0000
Bathroom Details
- Full Bathrooms: 2
Lot Information
- Regular
Property Features
- Fireplace: Wood Burning
- Foundation: Crawl Space
Heating and Cooling
- Central Forced Air - Gas
- Ceiling Fan
Exterior Features
- Roof: Concrete
- Roof: Other
Utility Information
- Utilities: Water - Public, Public Utilities
- Sewer: Sewer - Public
- Energy: Double Pane Windows, Other
School Information
- Elementary School: Holly Oak Elementary
- Middle School: George V. Leyva Intermediate
- High School: Silver Creek High
Garage
- Attached Garage
- On Street
Stories
- 1
Living Area
- 1,457 sqft
Additional Information: Masters | 510-406-2662
Location
Estimated Monthly Mortgage Payment
*Based on Fixed Interest Rate withe a 30 year term, principal and interest only
Listing price
Down payment
%
Interest rate
%Mortgage calculator estimates are provided by C21 Masters and are intended for information use only. Your payments may be higher or lower and all loans are subject to credit approval.
Disclaimer: The data relating to real estate for sale on this website comes in part from the Broker Listing Exchange program of the MLSListings Inc.TM MLS system. Real estate listings held by brokerage firms other than the broker who owns this website are marked with the Internet Data Exchange icon and detailed information about them includes the names of the listing brokers and listing agents. Listing data updated every 30 minutes.
Properties with the icon(s) are courtesy of the MLSListings Inc.
Listing Data Copyright 2026 MLSListings Inc. All rights reserved. Information Deemed Reliable But Not Guaranteed.
Properties with the
 icon(s) are courtesy of the MLSListings Inc.
 Listing Data Copyright 2026 MLSListings Inc. All rights reserved. Information Deemed Reliable But Not Guaranteed.













