

Listing Courtesy of:  bridgeMLS / Listed By: Ray Sharma, Century 21 Masters
 bridgeMLS / Listed By: Ray Sharma, Century 21 Masters
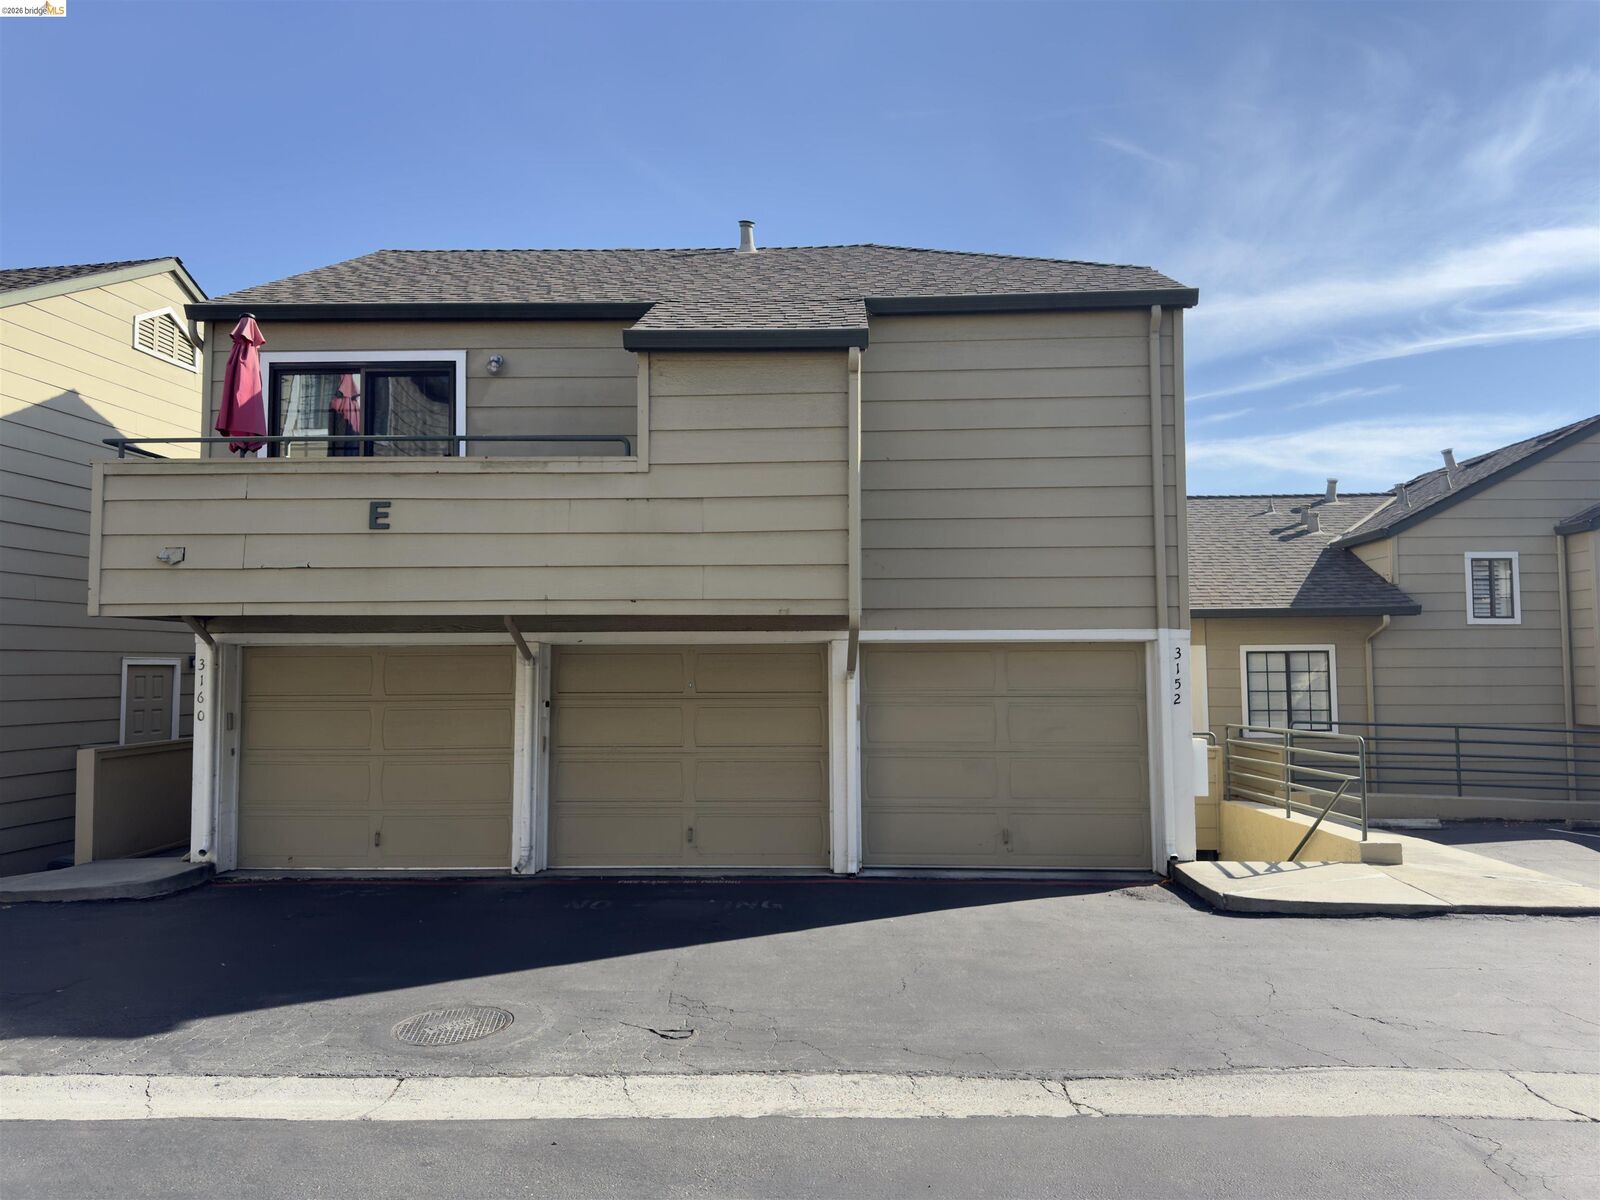
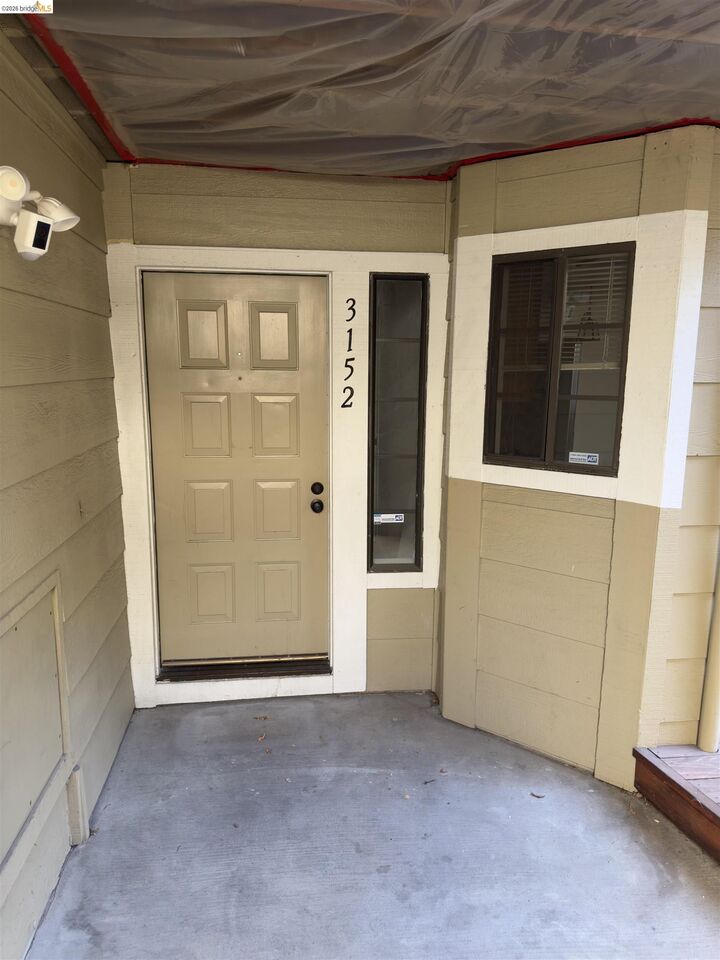
 3152 Heather Ridge Dr San Jose, CA 95136
Active
$3,200 (USD)
MLS #:
41145627
41145627
Lot Size
1,012 SQFT
1,012 SQFT
Type
Rental
Rental
Year Built
1989
1989
Style
Other
Other
County
Santa Clara County
Santa Clara County
Listed By
Ray Sharma, DRE #01255064 CA, Century 21 Masters
Source
bridgeMLS
Last checked Aug 21 2026 at 1:45 AM GMT+0000
bridgeMLS
Last checked Aug 21 2026 at 1:45 AM GMT+0000
Bathroom Details
- Full Bathroom: 1
Interior Features
- Dishwasher
- Microwave
- Breakfast Bar
- Refrigerator
- Dryer
- Washer
- Laundry: Dryer
- Laundry: Washer
- Gas Water Heater
- No Additional Rooms
Kitchen
- Breakfast Bar
- Dishwasher
- Microwave
- Refrigerator
- Disposal
Lot Information
- Other
Property Features
- Fireplace: Family Room
- Fireplace: 1
Heating and Cooling
- Forced Air
- Central Air
Pool Information
- None
Flooring
- Other
- Tile
- Vinyl
- Carpet
Exterior Features
- Roof: Other
Utility Information
- Sewer: Public Sewer
Parking
- Detached
- Parking Spaces
Living Area
- 1,012 sqft
Location
Disclaimer: Bay East© 2026. CCAR ©2026. bridgeMLS ©2026. Information Deemed Reliable But Not Guaranteed. This information is being provided by the Bay East MLS, or CCAR MLS, or bridgeMLS. The listings presented here may or may not be listed by the Broker/Agent operating this website. This information is intended for the personal use of consumers and may not be used for any purpose other than to identify prospective properties consumers may be interested in purchasing. Data last updated at: 8/20/26 18:45














Description