

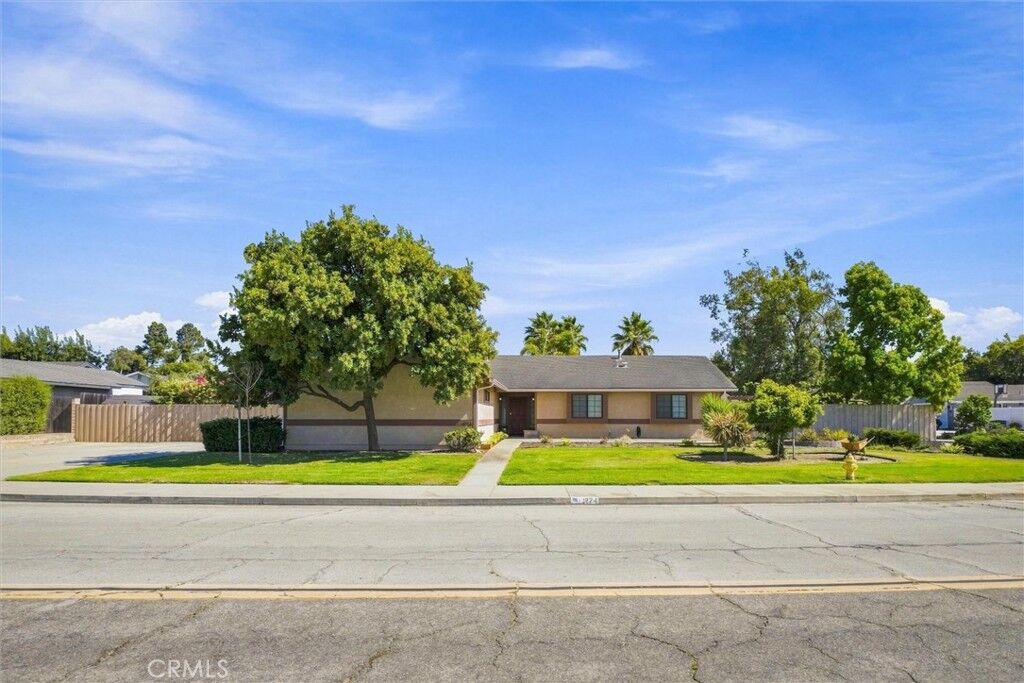
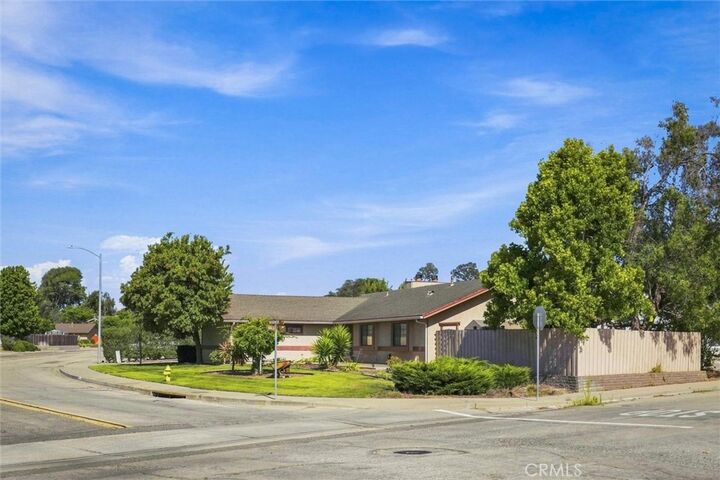
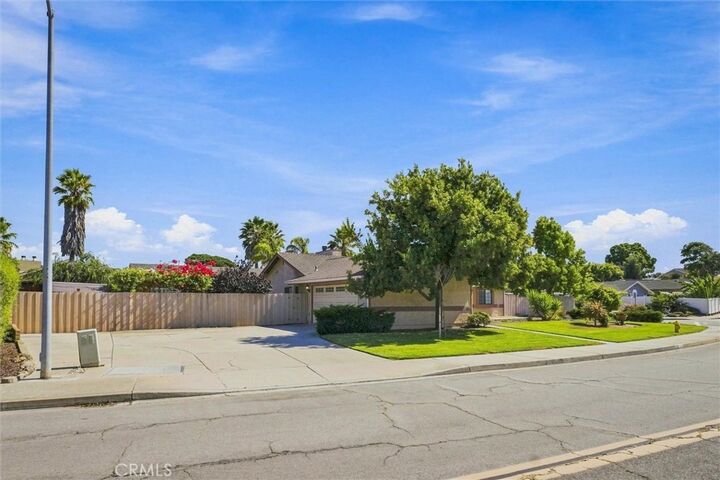
Listing Courtesy of: CRMLS / Listed By: Teresa Field, Century 21 Masters - Contact: 916-893-8788
1224 Woodmere Road Santa Maria, CA 93455
Active (1 Days)
$789,900 (USD)
OPEN HOUSE TIMES
-
OPENSat, Aug 2212 noon - 3:00 pm
-
OPENSun, Aug 2312 noon - 3:00 pm

Description
MLS #:
PI26177308
PI26177308
Lot Size
10,019 SQFT
10,019 SQFT
Type
Single-Family Home
Single-Family Home
Year Built
1985
1985
Style
Ranch
Ranch
School District
Santa Maria Joint Union
Santa Maria Joint Union
County
Santa Barbara County
Santa Barbara County
Community
Orcutt East(870)
Orcutt East(870)
Listed By
Teresa Field, DRE #02190774 CA, Century 21 Masters, Contact: 916-893-8788
Source
CRMLS
Last checked Aug 18 2026 at 9:56 AM GMT+0000
CRMLS
Last checked Aug 18 2026 at 9:56 AM GMT+0000
Bathroom Details
- Full Bathrooms: 2
Interior Features
- Granite Counters
- Laundry: Inside
- Pantry
- All Bedrooms Down
- Laundry: Washer Hookup
- Laundry: Gas Dryer Hookup
- Attic
- Laundry: Electric Dryer Hookup
- Open Floorplan
- Ceiling Fan(s)
- Dishwasher
- Microwave
- Windows: Blinds
- Windows: Drapes
- Gas Oven
- Gas Range
- Walk-In Closet(s)
- Gas Water Heater
- Laundry: Laundry Closet
- Main Level Primary
- Separate/Formal Dining Room
Subdivision
- Orcutt East(870)
Lot Information
- Landscaped
- Lawn
- Corner Lot
- Sprinklers In Front
- Sprinklers In Rear
- Near Park
- Street Level
Property Features
- Fireplace: Living Room
- Fireplace: Den
- Fireplace: Wood Burning
- Foundation: Slab
Heating and Cooling
- Forced Air
- Central
- Fireplace(s)
Exterior Features
- Roof: Composition
Utility Information
- Utilities: Underground Utilities, Water Connected, Cable Available, Phone Available, Sewer Connected, Electricity Connected, Natural Gas Connected, Water Source: Public
- Sewer: Public Sewer
- Energy: Thermostat
School Information
- Elementary School: Orcutt Union
Parking
- Garage
- Paved
- Garage Faces Side
- Door-Single
Stories
- 1
Living Area
- 1,619 sqft
Additional Information: Santa Maria | 916-893-8788
Location
Estimated Monthly Mortgage Payment
*Based on Fixed Interest Rate withe a 30 year term, principal and interest only
Listing price
Down payment
%
Interest rate
%Mortgage calculator estimates are provided by C21 Masters and are intended for information use only. Your payments may be higher or lower and all loans are subject to credit approval.
Disclaimer: Based on information from California Regional Multiple Listing Service, Inc. as of {8/18/26 02:56} and /or other sources. Display of MLS data is deemed reliable but is not guaranteed accurate by the MLS. The Broker/Agent providing the information contained herein may or may not have been the Listing and/or Selling Agent. The information being provided by Conejo Simi Moorpark Association of REALTORS® (“CSMAR”) is for the visitor's personal, non-commercial use and may not be used for any purpose other than to identify prospective properties visitor may be interested in purchasing. Any information relating to a property referenced on this web site comes from the Internet Data Exchange (“IDX”) program of CSMAR. This web site may reference real estate listing(s) held by a brokerage firm other than the broker and/or agent who owns this web site. Any information relating to a property, regardless of source, including but not limited to square footages and lot sizes, is deemed reliable.














Glass doors extend the living space outdoors to a generously sized backyard filled with mature landscaping and beautiful flowering vines. Designed for both relaxing and entertaining, the backyard features a covered wood patio ideal for outdoor living, a covered BBQ area, and a large wood-sided shed currently used as a bonus room. A grassy area with swing set provides additional space for play, while the separately fenced front area offers flexibility for a dog run or future spa, with a dedicated utility box already in place.
The home's thoughtful layout continues down the hallway, where you'll find three generously sized bedrooms, two full bathrooms, and a spacious den with its own fireplace—perfect for a home office, media room, or additional living space. The primary bedroom also enjoys convenient access to the backyard through the glass doors. Additional features include a large driveway with RV parking potential, a two-car garage with direct access to the home, and plumbing for a utility sink.
With its functional floor plan, generous outdoor spaces, and desirable Orcutt location, this inviting home offers plenty of room to live, relax, entertain, and make it your own.