
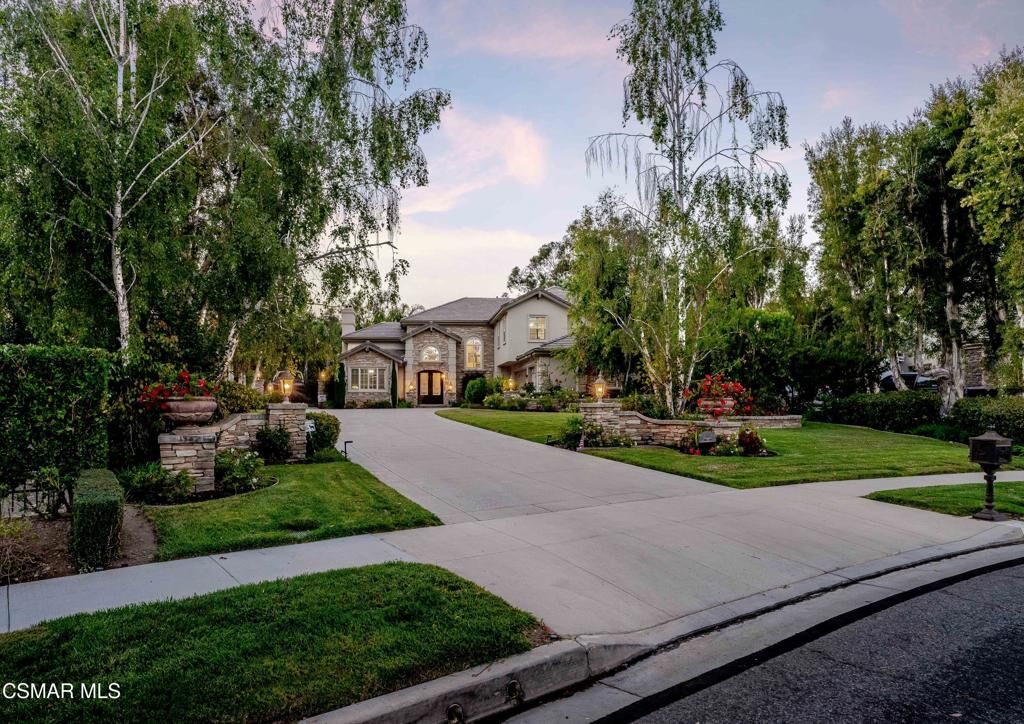
669 Noble Road Simi Valley, CA 93065
Listing Courtesy of: CRMLS / Listed By: Judy Lewicki, Century21 Masters

  669 Noble Road Simi Valley, CA 93065

Coming Soon (1 Days)
$2,190,000 (USD)
5
BED
6
BATH
5,053
SQFT

Description

Digital Marketing Coming Soon! THIS IS THE PROPERTY EVERYONE HAS BEEN WAITING FOR! An extraordinary custom estate located on over a 35,000 sqft lot, on one of the most sought-after streets in all of Simi Valley! Set far back from the street for added privacy and curb appeal, this one-of-a-kind property immediately COMMANDS ATTENTION with its impressive grounds, resort-style amenities, and breathtaking sunset and mountain views. Designed for both luxury living and entertaining, the estate features a massive 29x64 RV cement pad, sparkling pool and spa, sprawling backyard, and an incredible detached guest house/ADU. The main residence offers approximately 4,112 square feet of elegant living space, complemented by a stunning 941 square foot detached pool house complete with soaring cathedral ceilings, full bath, steam shower, dedicated HVAC system, and kitchen-ready setup, ideal for guests, extended family, or future rental opportunities. Inside the main home are ultra-high ceilings, abundant natural light, neutral designer tones, and pillow-top travertine flooring throughout the downstairs living areas. A dramatic grand entry opens to formal living and dining room, a private downstairs office, and expansive windows framing the beautiful outdoor setting. The chef's kitchen is thoughtfully appointed with top-of-the-line appliances, a built-in Dacor refrigerator, walk-in pantry, oversized center island with prep sink, built-in desk area, double ovens, trash compactor, and 5-burner gas range. Adjacent to the kitchen, the inviting family room features a raised fireplace and a custom built-in entertainment center with hidden storage and slide-out drawers. A downstairs bedroom with ensuite bath and a beautifully remodeled laundry room with custom cabinetry complete the first floor. Upstairs, the luxurious primary suite welcomes you through double entry doors and offers its own fireplace along with spectacular backyard and mountain views. The spacious primary bath features stone flooring, rich wood and granite dual vanities, a dedicated makeup station, walk-in shower, oversized soaking tub, and an enormous walk-in closet with extensive built-in organizers. Three additional upstairs guest bedrooms offer lovely views, including one ensuite bedroom. The resort-inspired backyard has been designed for year-round enjoyment, featuring a newly replastered PebbleTec pool and spa with custom tile detailing, outdoor BBQ center with dedicated gas line, expansive grassy play areas, and multiple entertaining spaces throughout the grounds. The detached guest house at the rear of the property adds exceptional versatility and luxury. Additional upgrades and features include newer roof underlayment, recently completed drainage and sump pump improvements, EV charging station, dual HVAC systems replaced approximately six years ago, newer water heater with hot water recirculation system, 24kW Generac generator with additional 125-gallon propane tank, glass sensor alarm system, plantation shutters, luxury carpeting upstairs, custom window treatments throughout, and a newly installed gas line on the property. This truly exceptional estate is located just moments from Coyote Hills Park, scenic hiking trails, and everything Simi Valley has to offer.

MLS #:
226002504
Lot Size
0.81 acres
Type
Single-Family Home
Year Built
2000
Views
Hills, Mountain(s)
County
Ventura County
Community
Morrison Estate-438 - 438

Listed By

Judy Lewicki, DRE #01102061 CA, Century21 Masters
Source
CRMLS
Last checked May 30 2026 at 5:45 AM GMT+0000
Bathroom Details
  • Full Bathrooms: 5
  • Half Bathroom: 1
Subdivision
  • Morrison Estate-438 - 438
Lot Information
  • Level
  • Back Yard
  • Yard
  • Lawn
  • Sprinkler System
  • Walkstreet
  • Near Park
Property Features
  • Fireplace: Family Room
  • Fireplace: Living Room
  • Fireplace: Gas
Pool Information
  • Heated
  • Private
  • In Ground
  • Gas Heat
Homeowners Association Information
  • Dues: $645/Quarterly
Flooring
  • Carpet
Parking
  • Driveway
  • Garage
  • Oversized
  • Door-Multi
Stories
  • 2
Living Area
  • 5,053 sqft
Location
   
Calculate drive times to this property
 
Powered by INRIX® Drive Time

Powered by Walk Score®

Estimated Monthly Mortgage Payment

*Based on Fixed Interest Rate withe a 30 year term, principal and interest only

Listing price
Down payment
%
Interest rate
%
Mortgage calculator estimates are provided by C21 Masters and are intended for information use only. Your payments may be higher or lower and all loans are subject to credit approval.
Disclaimer: Based on information from California Regional Multiple Listing Service, Inc. as of {5/29/26 22:45} and /or other sources. Display of MLS data is deemed reliable but is not guaranteed accurate by the MLS. The Broker/Agent providing the information contained herein may or may not have been the Listing and/or Selling Agent. The information being provided by Conejo Simi Moorpark Association of REALTORS® (“CSMAR”) is for the visitor's personal, non-commercial use and may not be used for any purpose other than to identify prospective properties visitor may be interested in purchasing. Any information relating to a property referenced on this web site comes from the Internet Data Exchange (“IDX”) program of CSMAR. This web site may reference real estate listing(s) held by a brokerage firm other than the broker and/or agent who owns this web site. Any information relating to a property, regardless of source, including but not limited to square footages and lot sizes, is deemed reliable.













