

Listing Courtesy of: CRMLS / Listed By: Sharon Kobold, Century 21 Masters - Contact: 909-228-3336
8491 Gabrielino Court 69 Upland, CA 91730
Active (30 Days)
$3,850 (USD)
Description
MLS #:
CV26091574
CV26091574
Type
Rental
Rental
Year Built
2026
2026
Style
Traditional
Traditional
School District
Chaffey Joint Union High
Chaffey Joint Union High
County
San Bernardino County
San Bernardino County
Listed By
Sharon Kobold, DRE #00587812 CA, Century 21 Masters, Contact: 909-228-3336
Source
CRMLS
Last checked May 31 2026 at 12:50 AM GMT+0000
CRMLS
Last checked May 31 2026 at 12:50 AM GMT+0000
Bathroom Details
- Full Bathrooms: 2
- Half Bathroom: 1
Interior Features
- Recessed Lighting
- All Bedrooms Up
- Unfurnished
- Laundry: Inside
- Pantry
- See Remarks
- Laundry: See Remarks
- Open Floorplan
- High Ceilings
- Laundry: Upper Level
- Dishwasher
- Microwave
- Disposal
- Refrigerator
- Dryer
- Washer
- Freezer
- Built-In Range
- Laundry: Laundry Closet
- Electric Cooktop
- Breakfast Bar
Lot Information
- Level
- Rectangular Lot
- Street Level
Heating and Cooling
- Central
- Central Air
Pool Information
- In Ground
- Association
- Community
Homeowners Association Information
- Dues: $496/Monthly
Exterior Features
- Roof: Tile
- Roof: Concrete
Utility Information
- Utilities: Natural Gas Available, Water Connected, Sewer Available, Sewer Connected, Water Available, Electricity Connected, Natural Gas Connected, Electricity Available, Water Source: Public
- Sewer: Public Sewer
School Information
- Middle School: Cucamonga
- High School: Alta Loma
Parking
- Garage
- See Remarks
- Garage Faces Rear
- Direct Access
- Door-Single
Stories
- 2
Living Area
- 1,417 sqft
Additional Information: Upland | 909-228-3336
Location
Disclaimer: Based on information from California Regional Multiple Listing Service, Inc. as of {5/30/26 17:50} and /or other sources. Display of MLS data is deemed reliable but is not guaranteed accurate by the MLS. The Broker/Agent providing the information contained herein may or may not have been the Listing and/or Selling Agent. The information being provided by Conejo Simi Moorpark Association of REALTORS® (“CSMAR”) is for the visitor's personal, non-commercial use and may not be used for any purpose other than to identify prospective properties visitor may be interested in purchasing. Any information relating to a property referenced on this web site comes from the Internet Data Exchange (“IDX”) program of CSMAR. This web site may reference real estate listing(s) held by a brokerage firm other than the broker and/or agent who owns this web site. Any information relating to a property, regardless of source, including but not limited to square footages and lot sizes, is deemed reliable.














Step inside to a bright and airy open-concept main level, where the living room, dining area, and kitchen seamlessly blend together—perfect for everyday living and effortless entertaining. The kitchen features a breakfast counter bar and space for a dining table, creating a functional and inviting layout. A refrigerator, washer, and dryer are all included for your convenience.
Upstairs, you’ll find all three bedrooms, providing privacy and separation from the main living areas. The spacious primary suite offers a full en-suite bathroom and a walk-in closet, creating a comfortable retreat.
Everything in this home is brand new—be the very first to live in and enjoy the fresh, high-end finishes throughout. Additional highlights include a two-car attached garage and a small backyard space, with community landscaping and enhancements currently underway for future enjoyment.
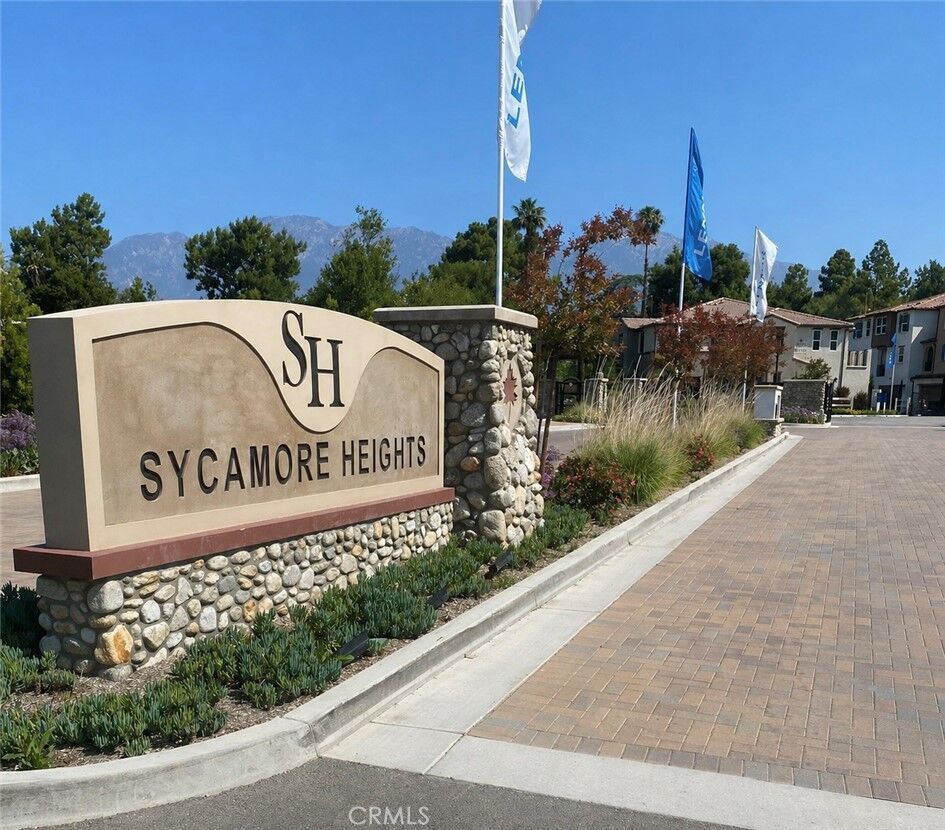
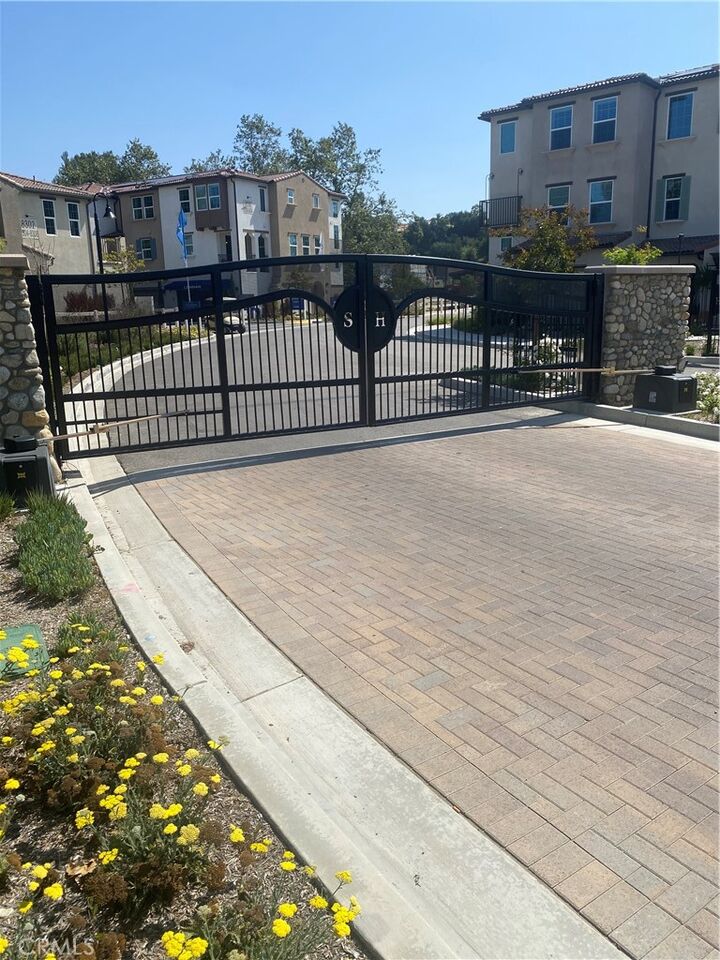
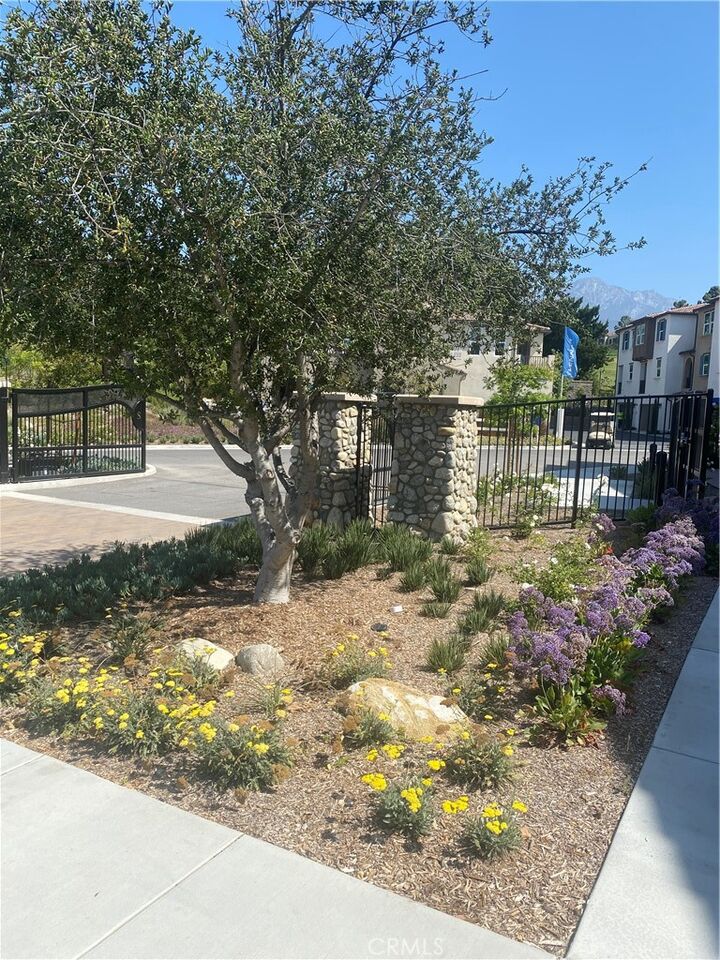
Located within a gated community, Green Leaf at Sycamore Heights is part of a thoughtfully planned neighborhood with upcoming amenities including a recreation center, dog park, tot lot, and resort-style pool.
Conveniently situated near Victoria Gardens, Haven City Market, and a wide variety of shopping, dining, and entertainment options, this home also offers easy access to Ontario International Airport for those who travel frequently.
Don’t miss this opportunity to be the first to call this exceptional, brand-new condominium home.