

Listing Courtesy of: CRMLS / Listed By: Jorge Betito, Century 21 Masters - Contact: 818-731-4798
13730 Calvert Van Nuys, CA 91401
Active (2 Days)
$1,300,000 (USD)
OPEN HOUSE TIMES
-
OPENFri, Nov 133:00 pm - 5:00 pm
-
OPENSat, Nov 1411:00 am - 5:00 pm
-
OPENSun, Nov 1511:00 am - 5:00 pm
show more
Description
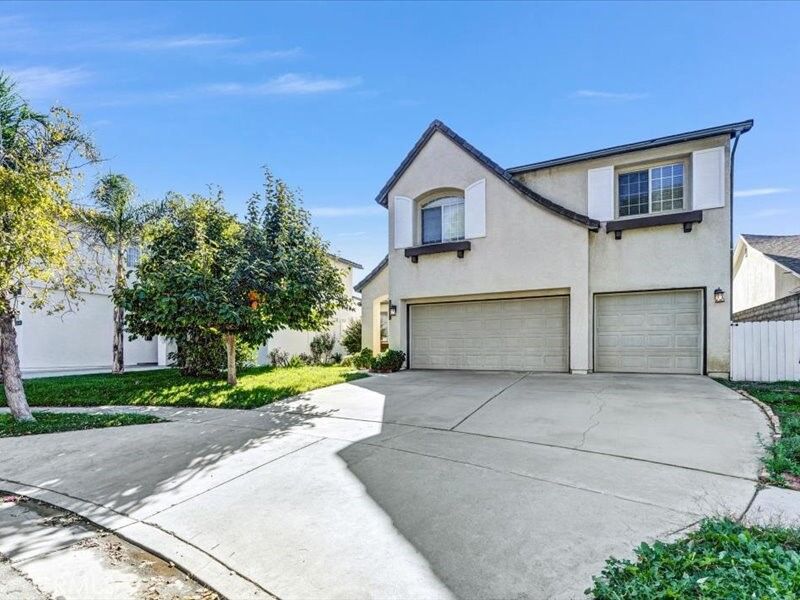
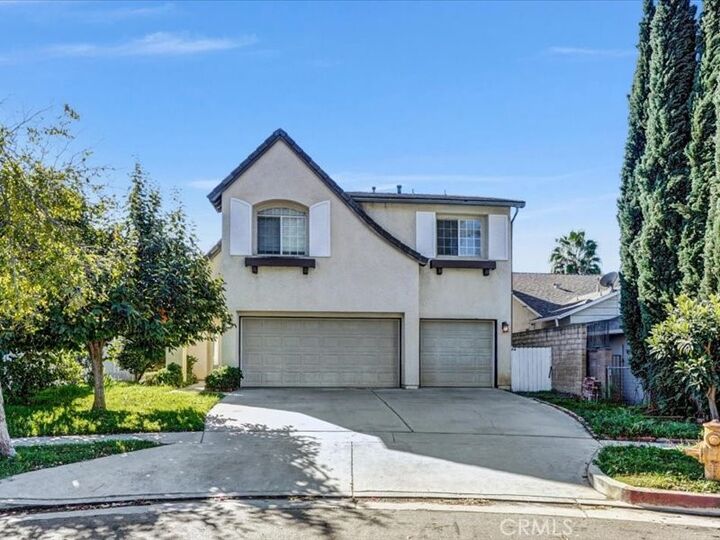
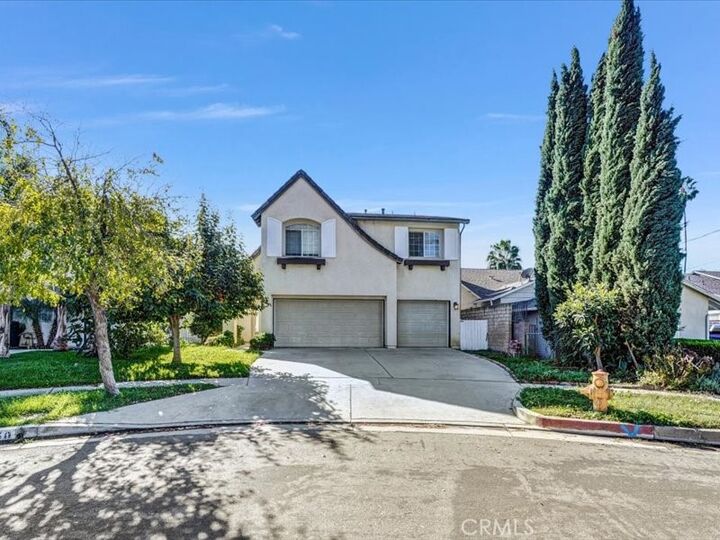
A Gem in the San Fernando Valley. Experience the perfect blend of comfort, space, and convenience at 13730 Calvert St, Van Nuys, CA 91401. This impressive 5-bedroom, 3-bathroom home offers approximately 2,556 sq. ft. of living space and a versatile floor plan designed for today's lifestyle. The spacious backyard serves as a private retreat, featuring a refreshing pool and ample room for outdoor dining, entertaining, and recreation. Ideally situated in the desirable Valley Glen/Van Nuys area, this residence offers convenient access to shopping, dining, parks, schools, and major commuter routes. Priced to sell and offering exceptional value, this is a deal that's hard to refuse. A rare opportunity to enjoy the best of San Fernando Valley living.
MLS #:
SR26241451
SR26241451
Lot Size
6,351 SQFT
6,351 SQFT
Type
Single-Family Home
Single-Family Home
Year Built
1999
1999
Style
See Remarks
See Remarks
Views
Neighborhood, Pool
Neighborhood, Pool
School District
Los Angeles Unified
Los Angeles Unified
County
Los Angeles County
Los Angeles County
Listed By
Jorge Betito, DRE #02095254 CA, Century 21 Masters, Contact: 818-731-4798
Source
CRMLS
Last checked Nov 13 2026 at 12:25 AM GMT+0000
CRMLS
Last checked Nov 13 2026 at 12:25 AM GMT+0000
Bathroom Details
- Full Bathrooms: 3
Interior Features
- See Remarks
- Laundry: Washer Hookup
- Laundry: Gas Dryer Hookup
- Laundry: See Remarks
- Laundry: Electric Dryer Hookup
- In-Law Floorplan
- Dishwasher
- Microwave
- Refrigerator
- Bedroom on Main Level
- Multiple Staircases
- Laundry: Laundry Room
- Gas Oven
- Walk-In Closet(s)
- Primary Suite
- Separate/Formal Dining Room
- Eat-In Kitchen
Lot Information
- Back Yard
- Front Yard
- Yard
- Lawn
- Cul-De-Sac
- 0-1 Unit/Acre
- Street Level
Property Features
- Fireplace: Family Room
Heating and Cooling
- Central
- Central Air
Pool Information
- Private
Flooring
- See Remarks
Utility Information
- Utilities: See Remarks, Water Source: Public
- Sewer: Public Sewer
Parking
- Driveway
- Garage
- Private
- See Remarks
- Garage Faces Front
- Workshop In Garage
- Direct Access
- Door-Multi
- On Street
Stories
- 2
Living Area
- 2,556 sqft
Additional Information: Masters | 818-731-4798
Location
Estimated Monthly Mortgage Payment
*Based on Fixed Interest Rate withe a 30 year term, principal and interest only
Listing price
Down payment
%
Interest rate
%Mortgage calculator estimates are provided by C21 Masters and are intended for information use only. Your payments may be higher or lower and all loans are subject to credit approval.
Disclaimer: Based on information from California Regional Multiple Listing Service, Inc. as of {11/12/26 16:25} and /or other sources. Display of MLS data is deemed reliable but is not guaranteed accurate by the MLS. The Broker/Agent providing the information contained herein may or may not have been the Listing and/or Selling Agent. The information being provided by Conejo Simi Moorpark Association of REALTORS® (“CSMAR”) is for the visitor's personal, non-commercial use and may not be used for any purpose other than to identify prospective properties visitor may be interested in purchasing. Any information relating to a property referenced on this web site comes from the Internet Data Exchange (“IDX”) program of CSMAR. This web site may reference real estate listing(s) held by a brokerage firm other than the broker and/or agent who owns this web site. Any information relating to a property, regardless of source, including but not limited to square footages and lot sizes, is deemed reliable.